
#6 ROAD E MUNRO LAKE ROAD
Black River-Matheson (Matheson Unorganized), Ontario
MLS® T13700604
$769,000
- Status
- Active
- Property type
- House
- MLS® number
- T13700604
- Bedrooms
- 4
- Bathrooms
- 3
- Year built
- —
 1 / 49
Listing description
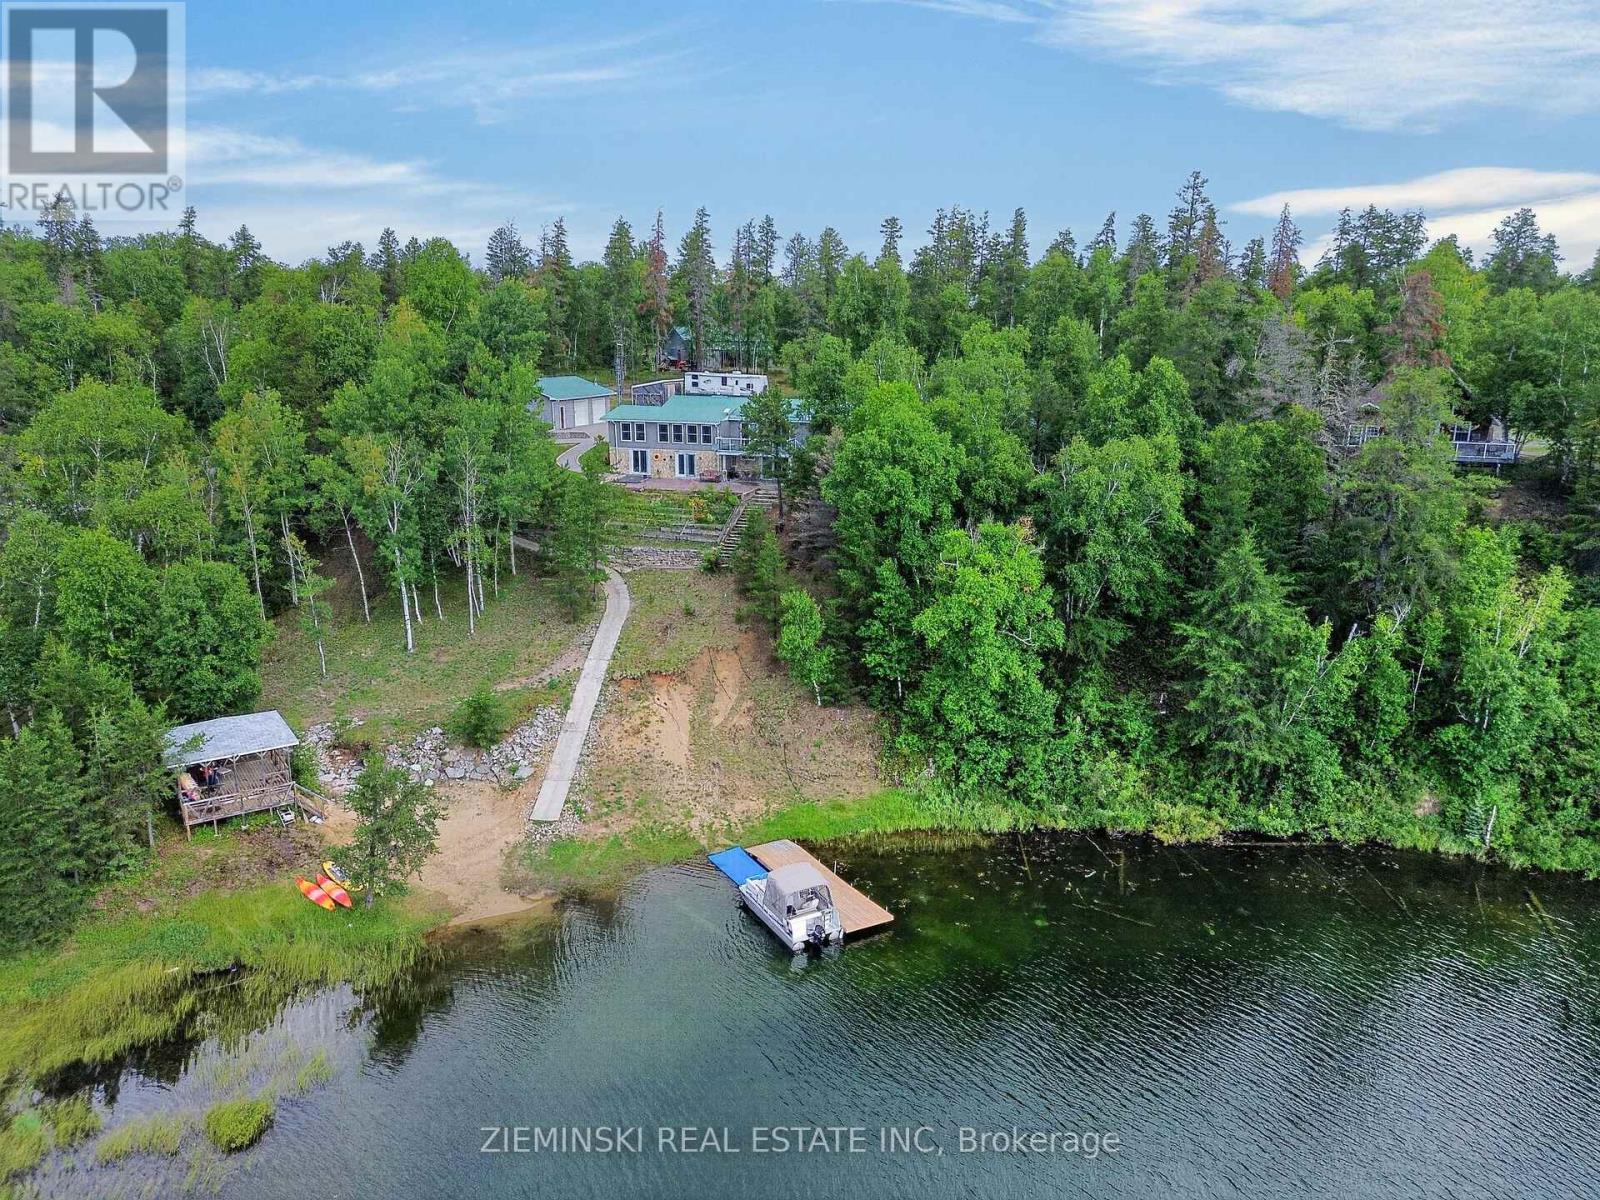
Set on two acres along the shores of Munro Lake in an unorganized township outside Matheson, this is the kind of waterfront property that gives you a little bit of everything and a whole lot of room to enjoy it. The home offers a total of four bedrooms plus a den and three bathrooms, with a versatile layout made for everyday living and weekends at the lake. Inside, a wall of windows keeps the water in view from the updated kitchen and dining area, complete with granite countertops, stainless steel appliances and a gas range.
The adjoining living room opens onto the raised deck, while the nearly 900 sq. ft. walkout basement, gives you even more room to settle in.
Then there's the self-contained two-bedroom guest suite, with its own full kitchen, open-concept living and dining area, wood stove and four-piece bathroom, giving family and friends a space all their own. Radiant in-floor heating throughout keeps the home cozy all year long. When it comes to storage, there's no shortage.
A wired and heated 39' x 25' two-bay garage and a substantial 31' x 31' storage shed with lean-tos on both sides, offers plenty of room for boats, RVs, equipment and all the toys that come with life at the lake. There's even more usable space on the lower level of the home, with a heated workshop and storage room accessible directly from outside. Beyond the practical spaces, this property is made to be enjoyed.
A separate wood-fired sauna, tiered garden beds and a pathway leading to the sandy shoreline make the most of the setting. At the water, you'll find a gazebo, dock and an included pontoon, so lake days can start from your own backyard.
Property summary
- MLS® number
- T13700604
- Property type
- Single Family
- Building type
- House
- Title
- Freehold
- Land size
- 222 x 456.4 FT
- Annual property taxes
- $552.50
- Parking
- 7 spaces · Detached Garage, Garage
- Days on market
- 42 days
Features & details
- Heating
- Baseboard heaters, Radiant heat, Electric, Propane, Wood
- Cooling
- Window air conditioner
- Basement
- Partially finished, Full, Walk out, N/A, N/A
- Appliances
- Refrigerator, Central Vacuum, Dishwasher, Microwave, Freezer, Furniture, Window Coverings, Water Heater
- Exterior features
- Vinyl siding
- Lot features
- Irregular lot size, Sloping, Carpet Free, Gazebo, Sauna
- Community features
- Fishing
- View
- View of water, Direct Water View
- Waterfront
- Waterfront on lake
- Architectural style
- Bungalow
What would this home cost you?
Based on the $769,000 asking price at a 5.00% example rate, semi-annual compounding.
Renanza Realty Inc. can represent you on this property — send an enquiry to arrange a private viewing.
Listing courtesy of ZIEMINSKI REAL ESTATE INC, Iroquois Falls.
The listing data displayed here is provided in part by the Canadian Real Estate Association (CREA) through its Data Distribution Facility (DDF®) and is drawn from Boards and Associations across Canada. Information is deemed reliable but is not guaranteed accurate by CREA. The listings are held by brokerages other than Renanza Realty unless otherwise noted.
The trademarks REALTOR®, REALTORS® and the REALTOR® logo are controlled by CREA and identify real estate professionals who are members of CREA. The trademarks MLS®, Multiple Listing Service® and the associated logos identify professional services rendered by REALTOR® members of CREA to effect the purchase, sale and lease of real estate as part of a cooperative selling system.