
6 Ranchers Meadows
Okotoks, Alberta
MLS® A2348203
$879,998
- Status
- Active
- Property type
- House
- MLS® number
- A2348203
- Bedrooms
- 4
- Bathrooms
- 4
- Year built
- 2025
 1 / 49
Listing description
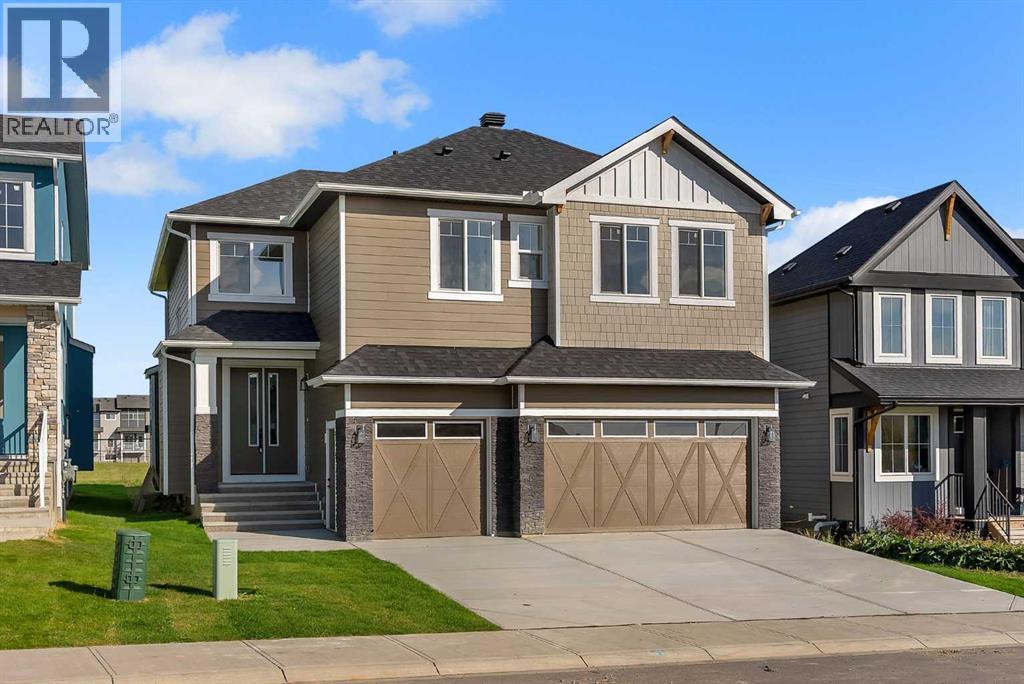
2 MASTER SUITES | TRIPLE GARAGE | BACKS ONTO GREEN SPACE | 9 MIN TO COSTCO. This brand new two storey in Air Ranch backs onto open green space, sits steps from a K to 9 school, the pond and the walking trails, and pairs 2,519 sq ft above grade with a triple attached garage. 4 bedrooms up, 3 full bathrooms up, and 2 of those bedrooms with their own ensuite.
The front door opens to a bright foyer and a hallway that leads into the heart of the home: a living room open to above, with a fireplace set into a full height panelled feature wall and large windows looking out over the green space. The kitchen is finished in white cabinetry to the ceiling, trimmed in warm wood, with a large island, a tiled backsplash, a window over the sink and a walk-in pantry lined with shelving. The dining area opens through a patio door to the back patio and yard, with the green space beyond the fence.
A main floor office with panelled walls, a 2 piece powder room and a mudroom with a built-in bench and storage off the garage complete the main level. Upstairs, the primary retreat measures 18' x 13'7", with a panelled feature wall, a walk-in closet with built-in drawers and shelving, and an ensuite with a freestanding tub, glass enclosed shower and double vanity. The second bedroom, at 16'8" x 15'2", has its own ensuite, a perfect setup for guests or a teenager who wants their own space.
Two more bedrooms share the main 4 piece bathroom, and the laundry room, with a sink and cabinetry, sits on the same floor as every bedroom. The unfinished basement is ready for your plans, whether that is a rec room, a gym or more bedrooms. Air Ranch Plaza is close by, and Costco, The Home Depot and the shops along Southbank Boulevard are a short drive, with easy access to Calgary.
Property summary
- MLS® number
- A2348203
- Property type
- Single Family
- Building type
- House
- Square footage
- 2,519 sq ft
- Title
- Freehold
- Land size
- 4844 square feet
- Built in
- 2025
- Annual property taxes
- $1,355.00
- Parking
- 6 spaces · Attached Garage
- Days on market
- 1 day
Features & details
- Heating
- Natural gas, Central heating
- Cooling
- None
- Basement
- Unfinished, Full, Separate entrance, Walk-up
- Flooring
- Hardwood, Carpeted, Ceramic Tile
- Appliances
- Refrigerator, Cooktop - Gas, Dishwasher, Microwave, Oven - Built-In, Hood Fan
- Lot features
- See remarks, Other, French door, Closet Organizers, Gas BBQ Hookup
What would this home cost you?
Based on the $879,998 asking price at a 5.00% example rate, semi-annual compounding.
Renanza Realty Inc. can represent you on this property — send an enquiry to arrange a private viewing.
Listing courtesy of Real Broker, CALGARY.
The listing data displayed here is provided in part by the Canadian Real Estate Association (CREA) through its Data Distribution Facility (DDF®) and is drawn from Boards and Associations across Canada. Information is deemed reliable but is not guaranteed accurate by CREA. The listings are held by brokerages other than Renanza Realty unless otherwise noted.
The trademarks REALTOR®, REALTORS® and the REALTOR® logo are controlled by CREA and identify real estate professionals who are members of CREA. The trademarks MLS®, Multiple Listing Service® and the associated logos identify professional services rendered by REALTOR® members of CREA to effect the purchase, sale and lease of real estate as part of a cooperative selling system.