
6 Piedmont Drive
Fernie, British Columbia
MLS® 10395463
$1,925,000
- Status
- Active
- Property type
- House
- MLS® number
- 10395463
- Bedrooms
- 5
- Bathrooms
- 5
- Year built
- 2019
 1 / 70
Listing description
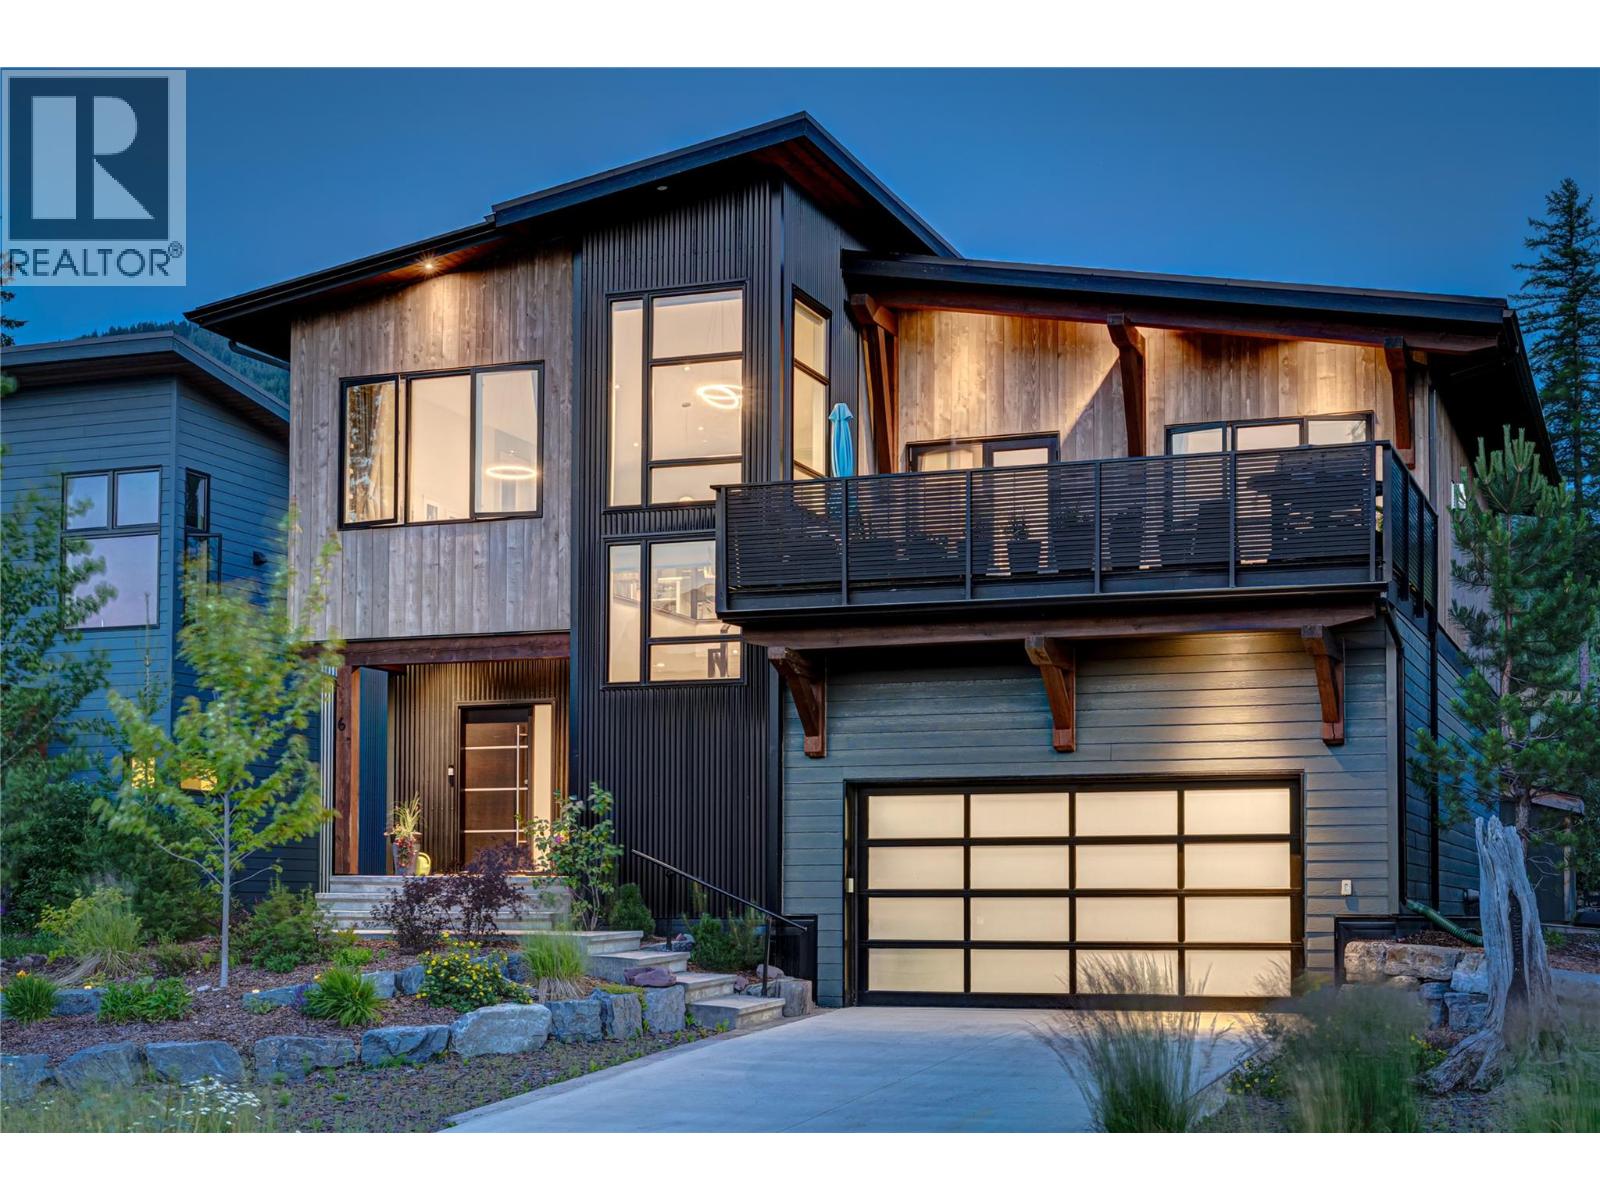
Set within Fernie's coveted Montane neighbourhood, this beautifully proportioned 4,000 square feet residence is designed for those who appreciate exceptional spaces, effortless entertaining, and the beauty of mountain living. Expansive windows throughout the open-concept great room, kitchen, and dining area capture breathtaking mountain vistas, filling the home with natural light and creating a seamless connection to the surrounding landscape. A generous outdoor deck extends the living space, offering the perfect setting to gather with family and friends while taking in the panoramic alpine views.
With five spacious bedrooms and five bathrooms, the home offers an ideal balance of comfort and style. Three bedrooms feature beautifully appointed ensuites, with the primary suite offering a calming, spa-inspired feeling designed for quiet moments of relaxation. A dedicated fitness room, expansive recreation and games area, and oversized garage provide exceptional versatility for active families and those who love to host.
Life in Montane is defined by adventure and connection to nature. Step outside to access Fernie's renowned four-season trail network, where hiking, summer and winter mountain biking, trail running, snowshoeing, and cross-country skiing begin right from your doorstep. Just five minutes away, historic downtown Fernie offers an inviting collection of cafés, restaurants, boutiques, and vibrant community events.
Thoughtfully designed and perfectly situated, this is a home that brings together refined comfort, spectacular surroundings, and the relaxed elegance of mountain living.
Property summary
- MLS® number
- 10395463
- Property type
- Single Family
- Building type
- House
- Square footage
- 4,143 sq ft
- Title
- Freehold
- Land size
- 0.15 acres
- Built in
- 2019
- Annual property taxes
- $10,500.30
- Parking
- 1 space · Attached Garage
- Days on market
- 38 days
Features & details
- Heating
- No heat
- Basement
- Full
What would this home cost you?
Based on the $1,925,000 asking price at a 5.00% example rate, semi-annual compounding.
Renanza Realty Inc. can represent you on this property — send an enquiry to arrange a private viewing.
Listing courtesy of Sotheby's International Realty Canada, Kelowna.
The listing data displayed here is provided in part by the Canadian Real Estate Association (CREA) through its Data Distribution Facility (DDF®) and is drawn from Boards and Associations across Canada. Information is deemed reliable but is not guaranteed accurate by CREA. The listings are held by brokerages other than Renanza Realty unless otherwise noted.
The trademarks REALTOR®, REALTORS® and the REALTOR® logo are controlled by CREA and identify real estate professionals who are members of CREA. The trademarks MLS®, Multiple Listing Service® and the associated logos identify professional services rendered by REALTOR® members of CREA to effect the purchase, sale and lease of real estate as part of a cooperative selling system.