
6 OVERBANK DRIVE
Oshawa (McLaughlin), Ontario
MLS® E13866814
$619,500
- Status
- Active
- Property type
- House
- MLS® number
- E13866814
- Bedrooms
- 3
- Bathrooms
- 2
- Year built
- —
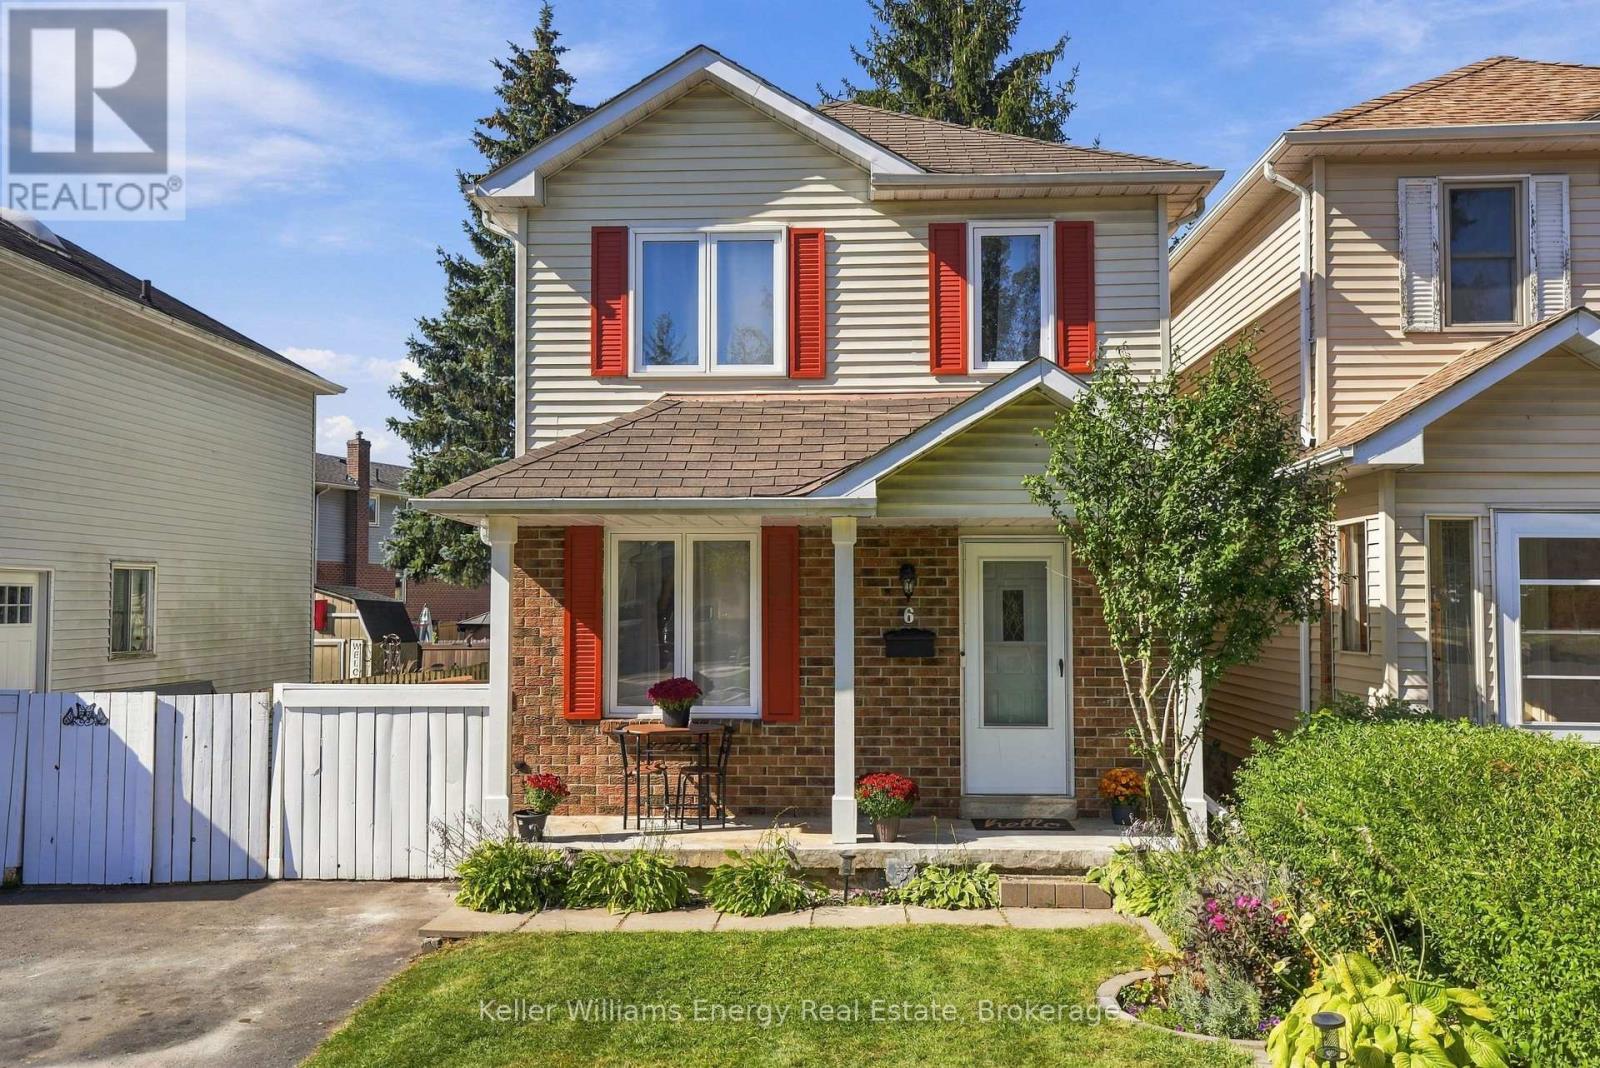 1 / 49
Listing description
Located On A Family-Friendly Street In A Highly Convenient Neighbourhood, This Home Offers A Great Opportunity For First-Time Buyers Or Those Looking To Downsize. Featuring Fresh Paint, Updated Flooring & Numerous Updates, This Home Is Truly Move-In Ready! The Main Level Feat.
Luxury Vinyl Flooring, Along With A Bright, White Eat-In Kitchen W/ Large Window Overlooking The Front Yard & Side Door Providing Direct Access To The Yard. The Living Room Feat. Cabinetry That Fits Seamlessly Into The Space, Creating A Stylish & Functional Media Wall, Along With A Walkout To The Deck W/ Newly Added Bench Seating.
A Wall-Mounted Mini Split A/C Unit With HEPA Filter In The Living Room Provides Added Comfort. Upstairs, You'll Find Three Bedrooms, Including A Bright Primary Bedroom W/ Two Windows That Fill The Space W/ Natural Light. Each Bedroom Has Its Own Wall-Mounted Mini Split Unit For Personalized Comfort.
The 4-Piece Main Bathroom Feat. A Skylight, Adding More Natural Light & Warmth. The Finished Basement Offers A Spacious Additional Living Area, Convenient 2-Piece Bathroom & Separate Storage Room, Perfect For A Family Room, Home Office, Or Flex Living Space.
Outside, Enjoy The Fully Fenced Backyard Feat. A Deck W/ Bench Seating, Mature Tree & Garden Area, And New Shed For Added Storage! Two Sides Of The Backyard Fencing Have Been Redone, Providing A Fresh, Updated Look & Added Peace Of Mind.
Conveniently Located Close To Shopping, Schools & Transit, This Inviting Home Offers Comfort, Functionality & Plenty Of Updates. A Wonderful Opportunity To Move In, Settle Down & Make It Your Own! EXTRAS: Windows (Not Skylight), Baseboard Heat Kitchen, Bathrooms, Flooring Laminate & Carpet, Electrical Outlets & Light Switches, New Insulation In Attic (2020), MiniSplit AC In Each Bedroom & Living Room (2021), Front Columns (2026), Front Porch Re-Parged, Dishwasher, Main Floor, 2 Bedrooms & Basement Paint, Basement Flooring, Drywall, Up Flush Toilet In Basement Bathroom, New Shed (2026).
** This is a linked property. **
Property summary
- MLS® number
- E13866814
- Property type
- Single Family
- Building type
- House
- Title
- Freehold
- Land size
- 28.5 x 108.3 FT
- Annual property taxes
- $4,584.25
- Parking
- 2 spaces · No Garage
- Days on market
- 6 days
Features & details
- Heating
- Baseboard heaters, Electric
- Cooling
- Wall unit
- Basement
- Finished, N/A
- Flooring
- Carpeted, Vinyl
- Appliances
- Washer, Refrigerator, Dishwasher, Stove, Dryer, Microwave, Window Coverings
- Exterior features
- Brick, Aluminum siding
What would this home cost you?
Based on the $619,500 asking price at a 5.00% example rate, semi-annual compounding.
Renanza Realty Inc. can represent you on this property — send an enquiry to arrange a private viewing.
Listing courtesy of Keller Williams Energy Real Estate, Oshawa.
The listing data displayed here is provided in part by the Canadian Real Estate Association (CREA) through its Data Distribution Facility (DDF®) and is drawn from Boards and Associations across Canada. Information is deemed reliable but is not guaranteed accurate by CREA. The listings are held by brokerages other than Renanza Realty unless otherwise noted.
The trademarks REALTOR®, REALTORS® and the REALTOR® logo are controlled by CREA and identify real estate professionals who are members of CREA. The trademarks MLS®, Multiple Listing Service® and the associated logos identify professional services rendered by REALTOR® members of CREA to effect the purchase, sale and lease of real estate as part of a cooperative selling system.