
6 OAKEN GATE WAY
Toronto (St. Andrew-Windfields), Ontario
MLS® C13486344
$949,000
- Status
- Active
- Property type
- House
- MLS® number
- C13486344
- Bedrooms
- 4
- Bathrooms
- 3
- Year built
- —
 1 / 45
Listing description
Rarely Available Executive Townhome Offering Approximately 1700 Sq/Ft Of Beautifully Designed Multi-Level Living In One Of The Area's Most Sought-After Neighbourhoods And Top-Ranked School Districts (Owen P. S. , St.
Andrew's M. S. , York Mills C.
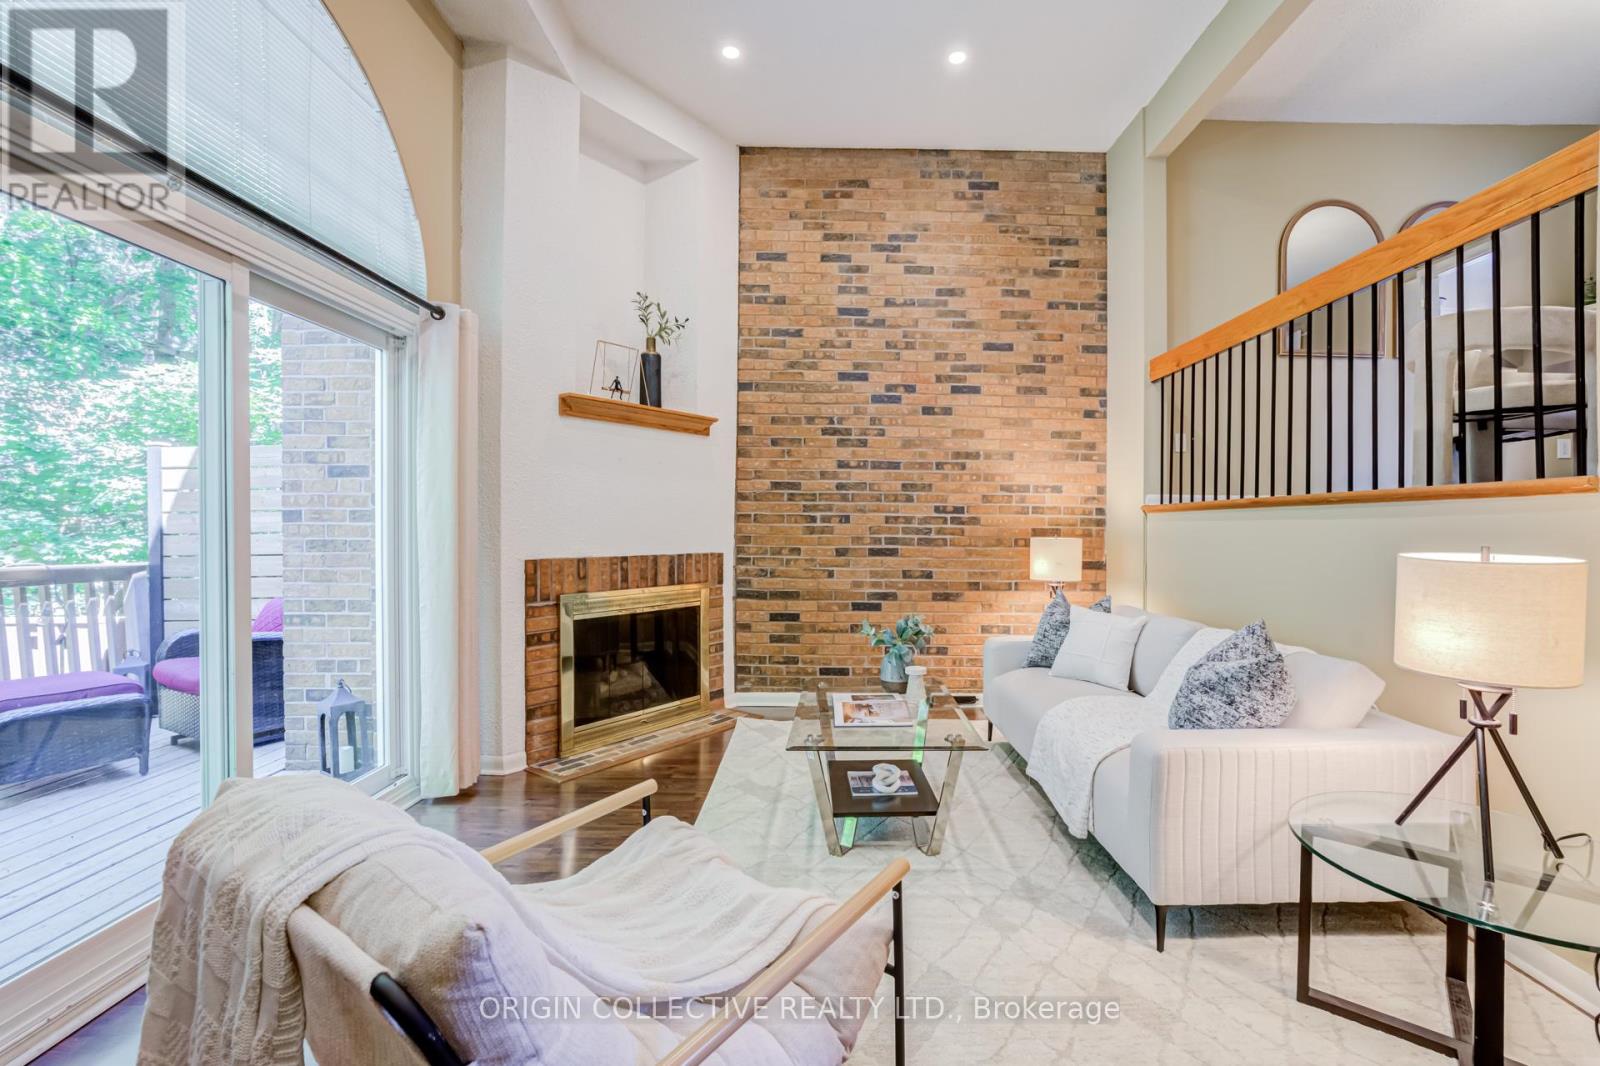
I.) This Maintained Home Is Filled With Natural Light And Showcases Exceptional Architectural Details Throughout, Including Dramatic 12-Foot Ceilings, Elegant Floating Staircases, A Cozy Gas Fireplace, And A Beautiful Bullseye window in the den creating a stunning focal point and making it an inspiring creative workspace. The Updated Kitchen Is Perfect For Everyday Living And Entertaining, While The Lower-Level Rec Room Provides A Warm And Inviting Space For Family Movie Nights, Or A Home Gym.
Retreat To The Spacious Primary Suite Completely Renovated 3PC Ensuite Bath, And Charming Juliet Balcony. Step outside to your own private green oasis. Backing onto a tranquil forested setting, the rear deck and yard offer rare privacy and a peaceful connection to nature.
Complete with a built-in garage, abundant storage, and a location that allows for an easy walk to the subway. This exceptional residence combines executive-style living with unmatched convenience. A rare opportunity to own a bright, sophisticated townhome in a coveted community-offering space, style, and serenity all in one.
Property summary
- MLS® number
- C13486344
- Property type
- Single Family
- Building type
- Row / Townhouse
- Title
- Condo/Strata
- Annual property taxes
- $4,371.00
- Parking
- 2 spaces · Garage
- Days on market
- 50 days
Features & details
- Heating
- Forced air, Natural gas
- Cooling
- Central air conditioning
- Basement
- Finished, N/A
- Flooring
- Laminate, Carpeted
- Appliances
- Washer, Refrigerator, Dishwasher, Stove, Dryer, Water Heater
- Exterior features
- Brick
- Lot features
- Wooded area
- Community features
- Pets Allowed With Restrictions
- Architectural style
- Multi-level
- Maintenance fee
- $445.8 / Monthly
Renanza Realty Inc. can represent you on this property — send an enquiry to arrange a private viewing.
Listing courtesy of ORIGIN COLLECTIVE REALTY LTD., TORONTO.
The listing data displayed here is provided in part by the Canadian Real Estate Association (CREA) through its Data Distribution Facility (DDF®) and is drawn from Boards and Associations across Canada. Information is deemed reliable but is not guaranteed accurate by CREA. The listings are held by brokerages other than Renanza Realty unless otherwise noted.
The trademarks REALTOR®, REALTORS® and the REALTOR® logo are controlled by CREA and identify real estate professionals who are members of CREA. The trademarks MLS®, Multiple Listing Service® and the associated logos identify professional services rendered by REALTOR® members of CREA to effect the purchase, sale and lease of real estate as part of a cooperative selling system.