
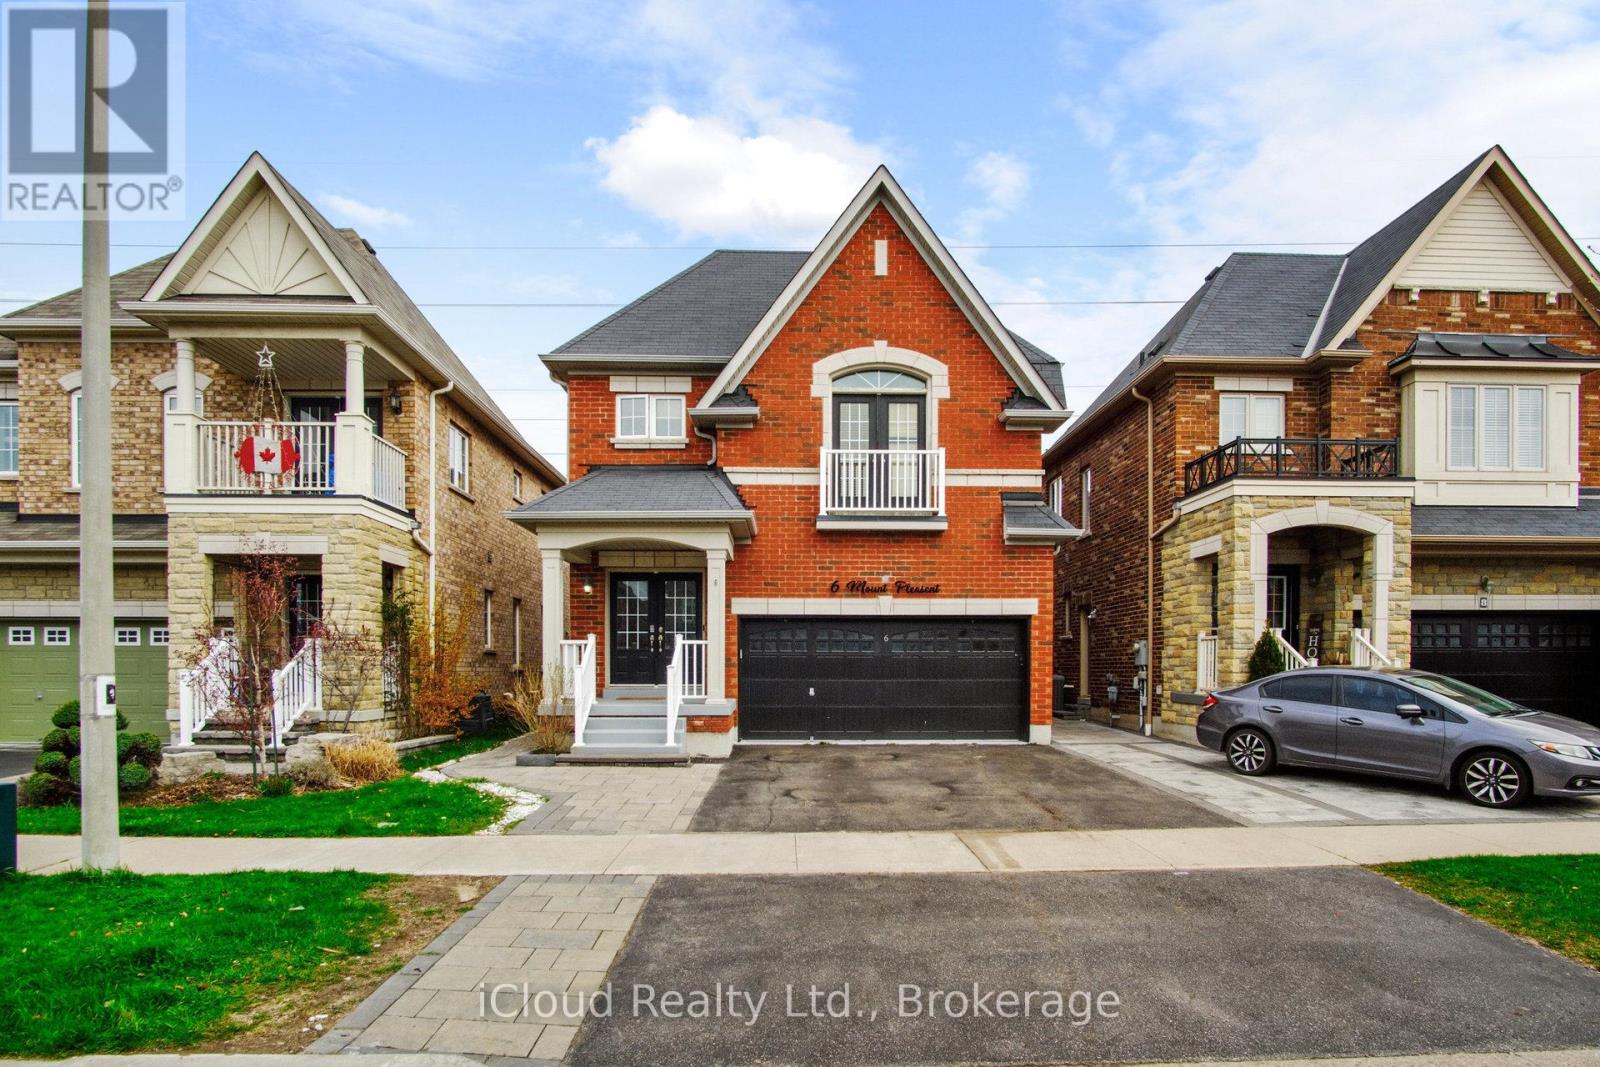
6 MT PLEASANT AVENUE
Whitby (Blue Grass Meadows), Ontario
MLS® E12873508
$1,125,000
- Status
- Active
- Property type
- House
- MLS® number
- E12873508
- Bedrooms
- 6
- Bathrooms
- 5
- Year built
- —
 1 / 50
Listing description
Nestled in a prime location near schools, transit and scenic trails, this stunning 4 bedroom detached home offers the ultimate lifestyle-just steps away from outdoor adventure yet close enough to enjoy all the conveniences of city living. Close to highway 401 and Whitby Mall. Many amenities close by including transit, restaurants and groceries.
Inside, every detail has been designed with modern living in mind. From sleek stainless steel appliances in the kitchen to luxurious, spa-inspired bathrooms, this home is a true retreat. Stone countertops, hardwood floor and many more features.
Whether you're unwinding after a day on the trails or hosting friends, this space is sure to impress. No neighbours behind. Separate entry to the 2 bedroom basement apartment with separate laundry and kitchen offers unlimited possibilities.
Close to recreational center, soccer fields Durham college and Trent university campus. Make this dream home yours today.
Property summary
- MLS® number
- E12873508
- Property type
- Single Family
- Building type
- House
- Title
- Freehold
- Land size
- 34.5 x 98.9 FT
- Annual property taxes
- $6,049.09
- Parking
- 6 spaces · Garage
- Days on market
- 176 days
Features & details
- Heating
- Forced air, Natural gas
- Cooling
- Central air conditioning
- Basement
- Apartment in basement, Separate entrance, N/A, N/A
- Flooring
- Hardwood, Carpeted, Ceramic, Vinyl
- Appliances
- Dishwasher, Dryer, Two stoves, Two Washers, Two Refrigerators
- Exterior features
- Brick
- Lot features
- Conservation/green belt
What would this home cost you?
Based on the $1,125,000 asking price at a 5.00% example rate, semi-annual compounding.
Renanza Realty Inc. can represent you on this property — send an enquiry to arrange a private viewing.
Listing courtesy of iCloud Realty Ltd., Mississauga.
The listing data displayed here is provided in part by the Canadian Real Estate Association (CREA) through its Data Distribution Facility (DDF®) and is drawn from Boards and Associations across Canada. Information is deemed reliable but is not guaranteed accurate by CREA. The listings are held by brokerages other than Renanza Realty unless otherwise noted.
The trademarks REALTOR®, REALTORS® and the REALTOR® logo are controlled by CREA and identify real estate professionals who are members of CREA. The trademarks MLS®, Multiple Listing Service® and the associated logos identify professional services rendered by REALTOR® members of CREA to effect the purchase, sale and lease of real estate as part of a cooperative selling system.