
6 MARKBURN COURT
Toronto (Eringate-Centennial-West Deane), Ontario
MLS® W13774440
$958,000
- Status
- Active
- Property type
- House
- MLS® number
- W13774440
- Bedrooms
- 3
- Bathrooms
- 3
- Year built
- —
 1 / 24
Listing description
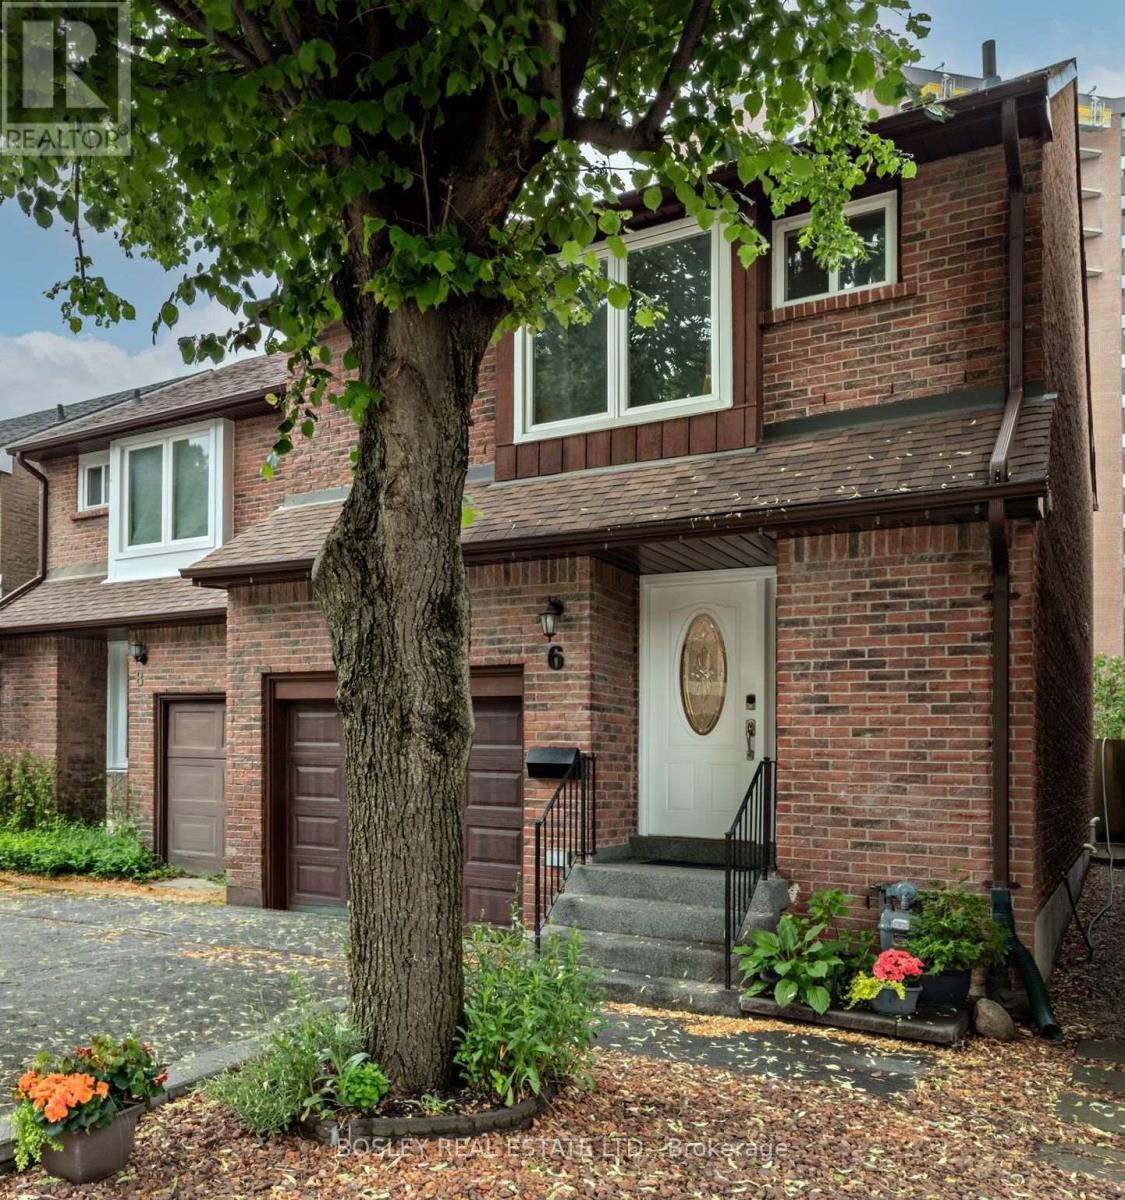
Nestled On A Quiet, Child-Safe Cul-De-Sac In The Highly Desirable Markland Wood Neighborhood, This Beautifully Updated Property Is The Ultimate Hidden Gem For First-Time Buyers. Ticking All Your Boxes With Three Spacious Sun Filled Bedrooms, Three Bathrooms, A Built-In Garage And Transit Just Steps Away. Huge Primary Bedroom Retreat With Tons Of Closet Space Features A 4piece Ensuite Bathroom.
Tastefully Renovated/Updated Throughout And Meticulously Maintained. Add In The Multi Purpose Lower Level And You Have A Total Of 2000 Square Feet Of Super Functional Living Space. Updates Include Stainless Steel Kitchen Appliances--Fridge And Stove(2025) And Built In Dishwasher (2026).
New Roof Shingles (2023), Kitchen Quartz Countertops(2025) , Kitchen Sink And Faucet (2025). Please See The Attached List For The Many Improvements And Features Of This Lovely Home! Enjoy The Fully Fenced Backyard, Perfect For Children, Pets, And Hosting Family And Friends For Summer Barbeques.
Located On A Peaceful Dead-End Court With Minimal Traffic. A Short Walk To Endless Recreational Trails And Parkland, Including Mill Valley, Burnhamill, Elmcrest, And Centennial Park, A Premier 525 Acre State-Of-The-Art Park Featuring Soccer Fields, Baseball Diamonds, Indoor/Outdoor Pools, Tennis, And Pickleball. Upcoming Additional Centennial Park Upgrades Include A New Skate Trail, Cricket Facilities, A Children's Playground, And A Splashpad.
Enjoy The Many Year Round City Run Programs/Activities Offered At Centennial Park. Steps Away From Great Schools, Shopping And Bus Stops Which Offer Direct Routes To Subway. A Short Drive To Pearson Airport And Highways 401, 427, And Gardiner/QEW.
A Fantastic Opportunity To Own A Beautiful Home In A Prime Etobicoke Location!
Property summary
- MLS® number
- W13774440
- Property type
- Single Family
- Building type
- House
- Title
- Freehold
- Land size
- 22.5 x 90.2 FT
- Annual property taxes
- $4,296.94
- Parking
- 2 spaces · Attached Garage, Garage
- Days on market
- 3 days
Features & details
- Heating
- Forced air, Natural gas
- Cooling
- Central air conditioning
- Basement
- Finished, N/A
- Flooring
- Hardwood, Parquet
- Appliances
- Washer, Refrigerator, Dishwasher, Stove, Dryer, Water Heater
- Exterior features
- Brick
- Lot features
- Cul-de-sac
What would this home cost you?
Based on the $958,000 asking price at a 5.00% example rate, semi-annual compounding.
Renanza Realty Inc. can represent you on this property — send an enquiry to arrange a private viewing.
Listing courtesy of BOSLEY REAL ESTATE LTD., TORONTO.
The listing data displayed here is provided in part by the Canadian Real Estate Association (CREA) through its Data Distribution Facility (DDF®) and is drawn from Boards and Associations across Canada. Information is deemed reliable but is not guaranteed accurate by CREA. The listings are held by brokerages other than Renanza Realty unless otherwise noted.
The trademarks REALTOR®, REALTORS® and the REALTOR® logo are controlled by CREA and identify real estate professionals who are members of CREA. The trademarks MLS®, Multiple Listing Service® and the associated logos identify professional services rendered by REALTOR® members of CREA to effect the purchase, sale and lease of real estate as part of a cooperative selling system.