
6 LIONSGATE Avenue
Hamilton, Ontario
MLS® 40877586
$569,900
- Status
- Active
- Property type
- House
- MLS® number
- 40877586
- Bedrooms
- 4
- Bathrooms
- 2
- Year built
- 1975
 1 / 25
Listing description
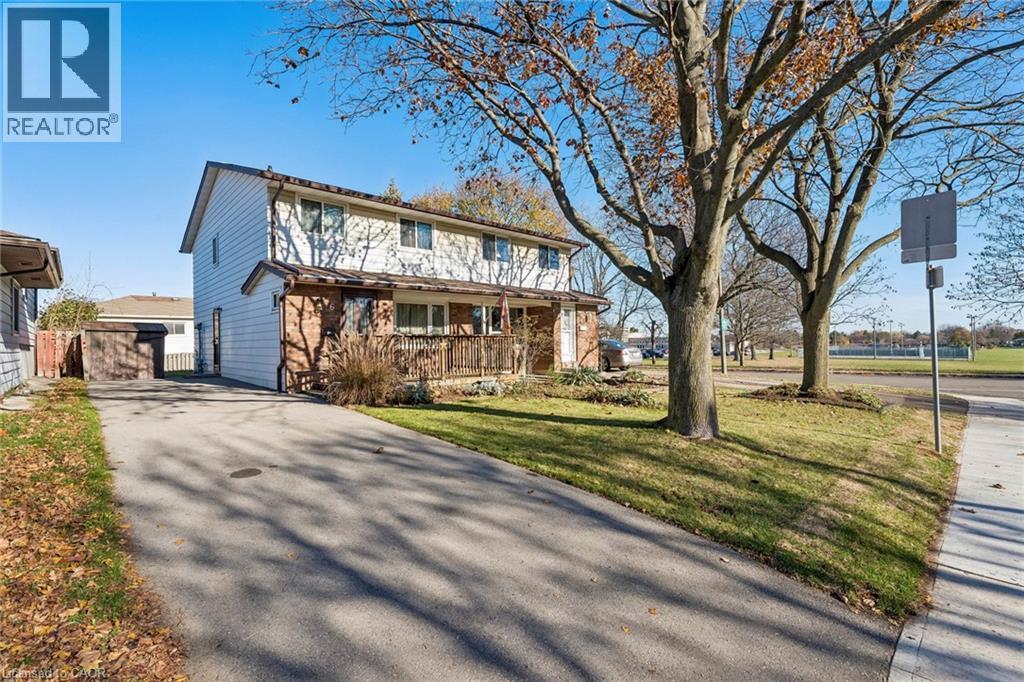
A rare spacious 4-bedroom, 2-storey semi-detached home in the established Fessenden neighbourhood on Hamilton's desirable West Mountain. Offering approximately 1,327 sq. ft.
above grade, this home features a generous living room, separate dining room, functional kitchen and convenient main-floor 2-piece bathroom. Upstairs, you'll find 4 bedrooms, all on the same level, along with a full 4-piece bathroom, providing a practical layout for everyday living. The partially finished basement offers a spacious recreation room, laundry area and additional storage space, with plenty of opportunity to make it your own.
Outside, the private driveway accommodates 3 vehicles, while 2 backyard sheds provide additional storage. Notable improvements include newer windows, a repaved driveway and a newer, owned furnace. While much of the interior retains its original finishes, this is a wonderful opportunity for buyers looking to personalize a home over time rather than pay a premium for someone else's renovations.
The location is another highlight, with schools, parks, public transit, Farm Boy and everyday shopping nearby, plus convenient access to the Ancaster Meadowlands, Costco, Lincoln Alexander Parkway and Highway 403. Whether you're a first-time buyer, growing family or simply looking for the extra space that 4 upstairs bedrooms provide, this home offers a great combination of location, layout and potential in an established West Mountain community.
Property summary
- MLS® number
- 40877586
- Property type
- Single Family
- Building type
- House
- Square footage
- 1,327 sq ft
- Title
- Freehold
- Land size
- 0.07 acres
- Built in
- 1975
- Annual property taxes
- $4,329.11
- Parking
- 3 spaces
- Days on market
- 0 days
Features & details
- Heating
- Forced air
- Cooling
- Central air conditioning
- Basement
- Partially finished, Full
- Exterior features
- Brick
- Architectural style
- Other
What would this home cost you?
Based on the $569,900 asking price at a 5.00% example rate, semi-annual compounding.
Renanza Realty Inc. can represent you on this property — send an enquiry to arrange a private viewing.
Listing courtesy of Rock Star Real Estate Inc., Oakville.
The listing data displayed here is provided in part by the Canadian Real Estate Association (CREA) through its Data Distribution Facility (DDF®) and is drawn from Boards and Associations across Canada. Information is deemed reliable but is not guaranteed accurate by CREA. The listings are held by brokerages other than Renanza Realty unless otherwise noted.
The trademarks REALTOR®, REALTORS® and the REALTOR® logo are controlled by CREA and identify real estate professionals who are members of CREA. The trademarks MLS®, Multiple Listing Service® and the associated logos identify professional services rendered by REALTOR® members of CREA to effect the purchase, sale and lease of real estate as part of a cooperative selling system.