
6 Lake Huron DR
Desbarats, Ontario
MLS® SM263201
$149,900
- Status
- Active
- Property type
- House
- MLS® number
- SM263201
- Bedrooms
- 2
- Bathrooms
- 1
- Year built
- 1940
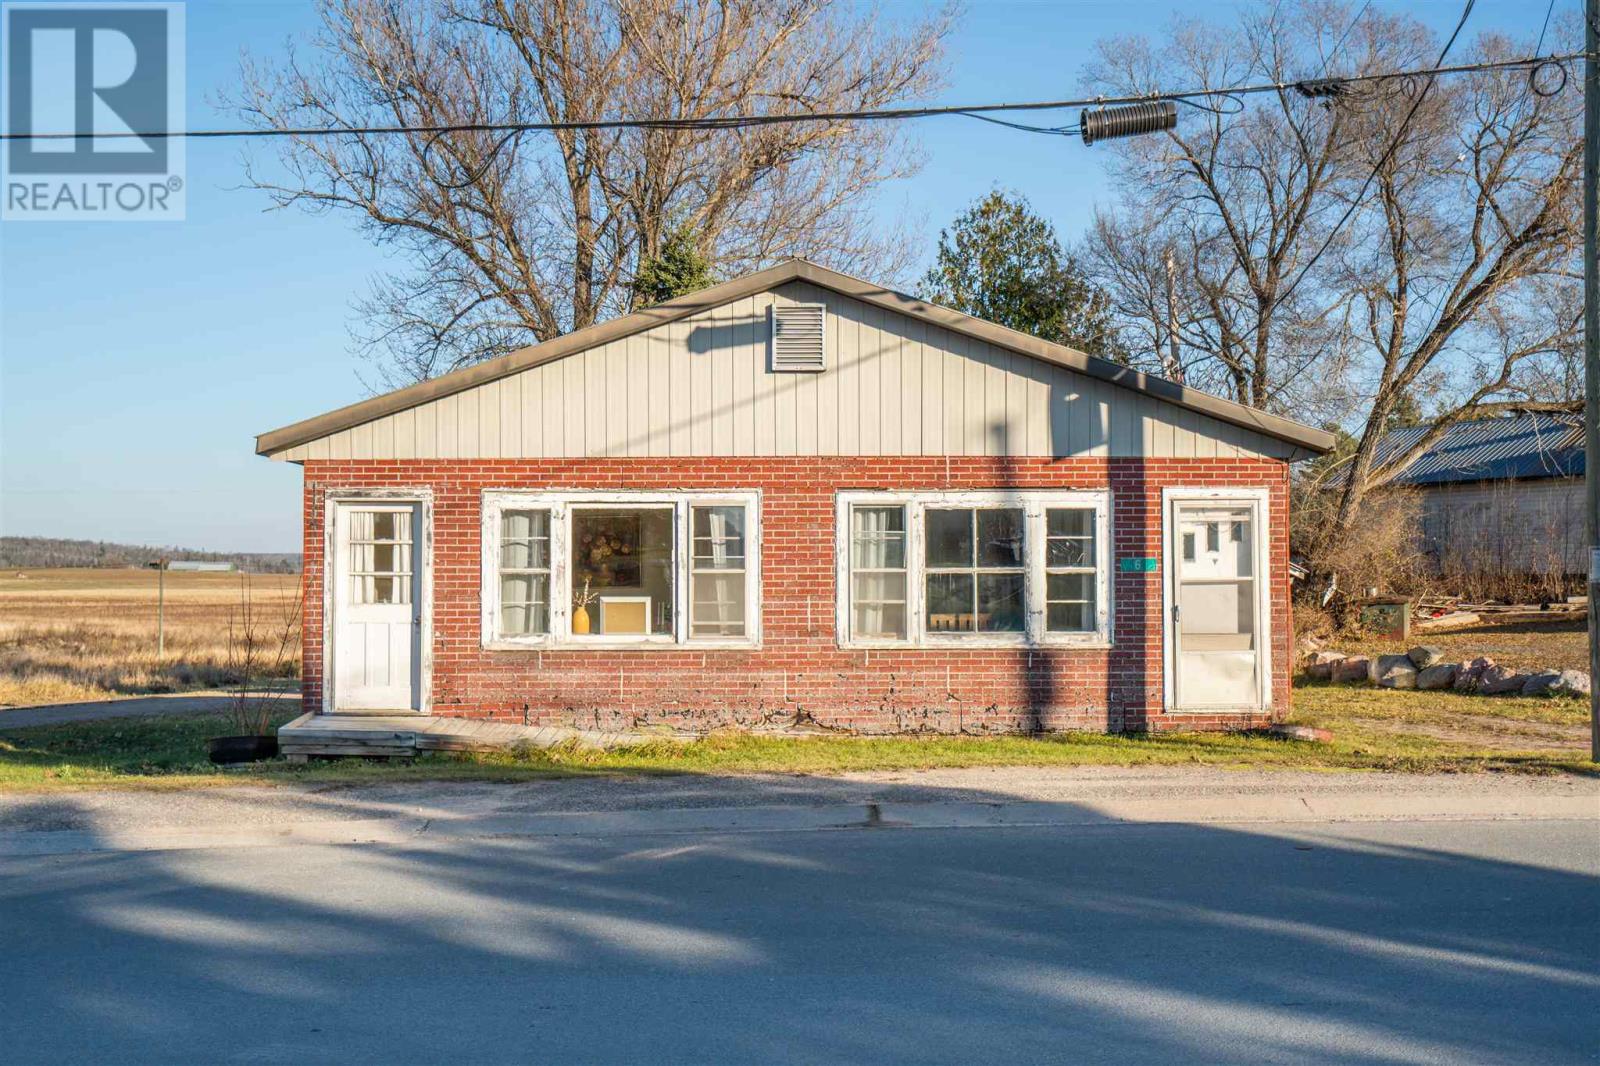 1 / 23
Listing description
Welcome to 6 Lake Huron Drive! This home has so much to offer and at such an affordable price! Upon entering the side door you are greeted by the kitchen with freshly painted vintage cabinets with new floating shelves to display all of your favourite things.
Off of the kitchen is a nice sized bedroom that overlooks the backyard. The second bedroom is sure to impress and can easily fit a king sized bed along with other furniture pieces. There is a 4-piece washroom at the back of the house as well.
Moving to the front you'll find a huge dining room to fit a large dining set and host many gatherings. The equally huge living room is open to the dining room but still has separation to define the spaces. This home has a full unfinished basement that houses the laundry hookups, gas forced air furnace and electrical panel.
The backyard is well treed and offers endless possibilities to make it your own. This home offers so much original character and is sure to check many of the boxes, book your showing today!
Property summary
- MLS® number
- SM263201
- Property type
- Single Family
- Square footage
- 1,294 sq ft
- Built in
- 1940
- Annual property taxes
- $1,398.90
- Parking
- No Garage, Gravel
- Days on market
- 1 day
Features & details
- Heating
- Forced air, Natural gas
- Basement
- Unfinished, Full
- Flooring
- Hardwood
- Appliances
- Stove
- Exterior features
- Insul Brick
- Lot features
- Crushed stone driveway
- Architectural style
- Bungalow
What would this home cost you?
Based on the $149,900 asking price at a 5.00% example rate, semi-annual compounding.
Renanza Realty Inc. can represent you on this property — send an enquiry to arrange a private viewing.
Listing courtesy of Century 21 Choice Realty Inc., SAULT STE. MARIE.
The listing data displayed here is provided in part by the Canadian Real Estate Association (CREA) through its Data Distribution Facility (DDF®) and is drawn from Boards and Associations across Canada. Information is deemed reliable but is not guaranteed accurate by CREA. The listings are held by brokerages other than Renanza Realty unless otherwise noted.
The trademarks REALTOR®, REALTORS® and the REALTOR® logo are controlled by CREA and identify real estate professionals who are members of CREA. The trademarks MLS®, Multiple Listing Service® and the associated logos identify professional services rendered by REALTOR® members of CREA to effect the purchase, sale and lease of real estate as part of a cooperative selling system.