
6 HILLSIDE Drive Unit# Main
Kitchener, Ontario
MLS® 40878604
$2,400/mo
- Status
- Active
- Property type
- House
- MLS® number
- 40878604
- Bedrooms
- 3
- Bathrooms
- 2
- Year built
- 1974
 1 / 27
Listing description
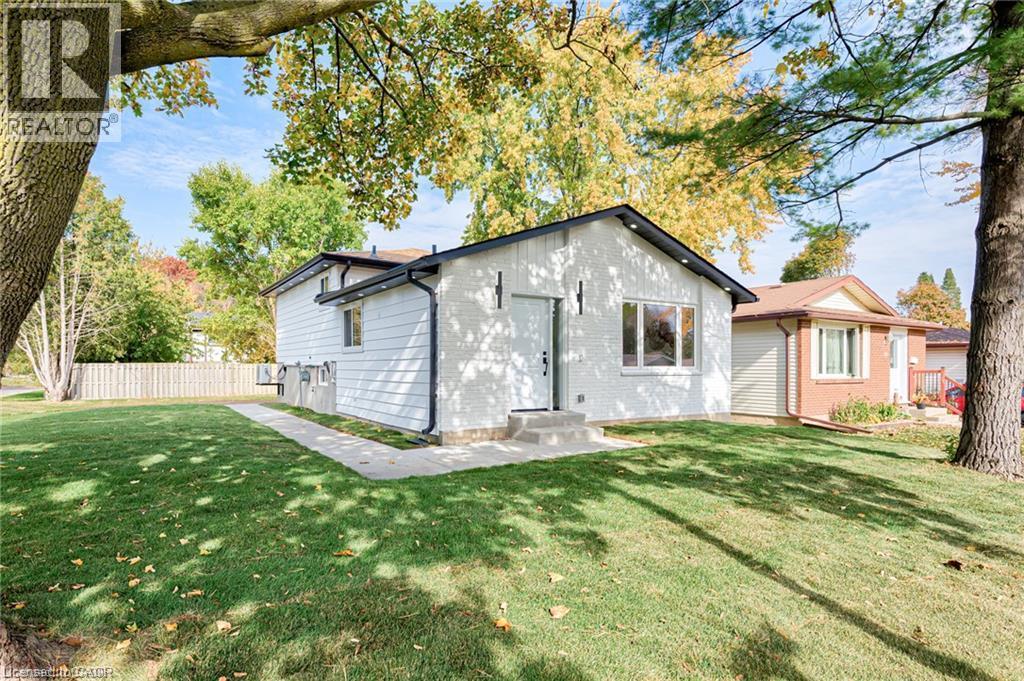
Welcome to 6 Hillside Drive! Extensively renovated from the studs, this bright and modern 3-bedroom, 2-bathroom upper unit offers a fresh, updated living space with plenty of room to settle in, plus 2 included parking spaces. The open-concept main living area features cathedral ceilings, large windows, recessed lighting, and new flooring throughout.
The kitchen is complete with white cabinetry, stainless steel appliances, modern finishes, and plenty of counter space, opening directly into the spacious living room. A short flight of stairs leads to three bedrooms and a beautifully updated bathroom featuring a double vanity, illuminated mirror, and tiled tub and shower. Additional features include a second bathroom, private in-unit laundry, new windows and doors, and updated heating and cooling systems.
Outside, enjoy a large, tree-lined corner lot with fresh sod, a newly paved driveway, and plenty of outdoor space. With extensive renovations, modern finishes, a functional layout, and two dedicated parking spaces, this move-in-ready unit is a great place to call home.
Property summary
- MLS® number
- 40878604
- Property type
- Single Family
- Building type
- House
- Square footage
- 1,033 sq ft
- Title
- Freehold
- Built in
- 1974
- Parking
- 2 spaces
- Days on market
- 0 days
Features & details
- Heating
- Forced air, Natural gas
- Cooling
- Central air conditioning
- Basement
- None
- Appliances
- Washer, Refrigerator, Stove, Dryer
- Exterior features
- Vinyl siding, Brick Veneer
- Lot features
- Corner Site, In-Law Suite
- Architectural style
- Other
Renanza Realty Inc. can represent you on this property — send an enquiry to arrange a private viewing.
Listing courtesy of Flux Realty, Kitchener.
The listing data displayed here is provided in part by the Canadian Real Estate Association (CREA) through its Data Distribution Facility (DDF®) and is drawn from Boards and Associations across Canada. Information is deemed reliable but is not guaranteed accurate by CREA. The listings are held by brokerages other than Renanza Realty unless otherwise noted.
The trademarks REALTOR®, REALTORS® and the REALTOR® logo are controlled by CREA and identify real estate professionals who are members of CREA. The trademarks MLS®, Multiple Listing Service® and the associated logos identify professional services rendered by REALTOR® members of CREA to effect the purchase, sale and lease of real estate as part of a cooperative selling system.