
6 HERITAGE DRIVE
Prince Edward County (Wellington), Ontario
MLS® X13753650
$399,990
- Status
- Active
- Property type
- House
- MLS® number
- X13753650
- Bedrooms
- 2
- Bathrooms
- 2
- Year built
- —
 1 / 51
Listing description
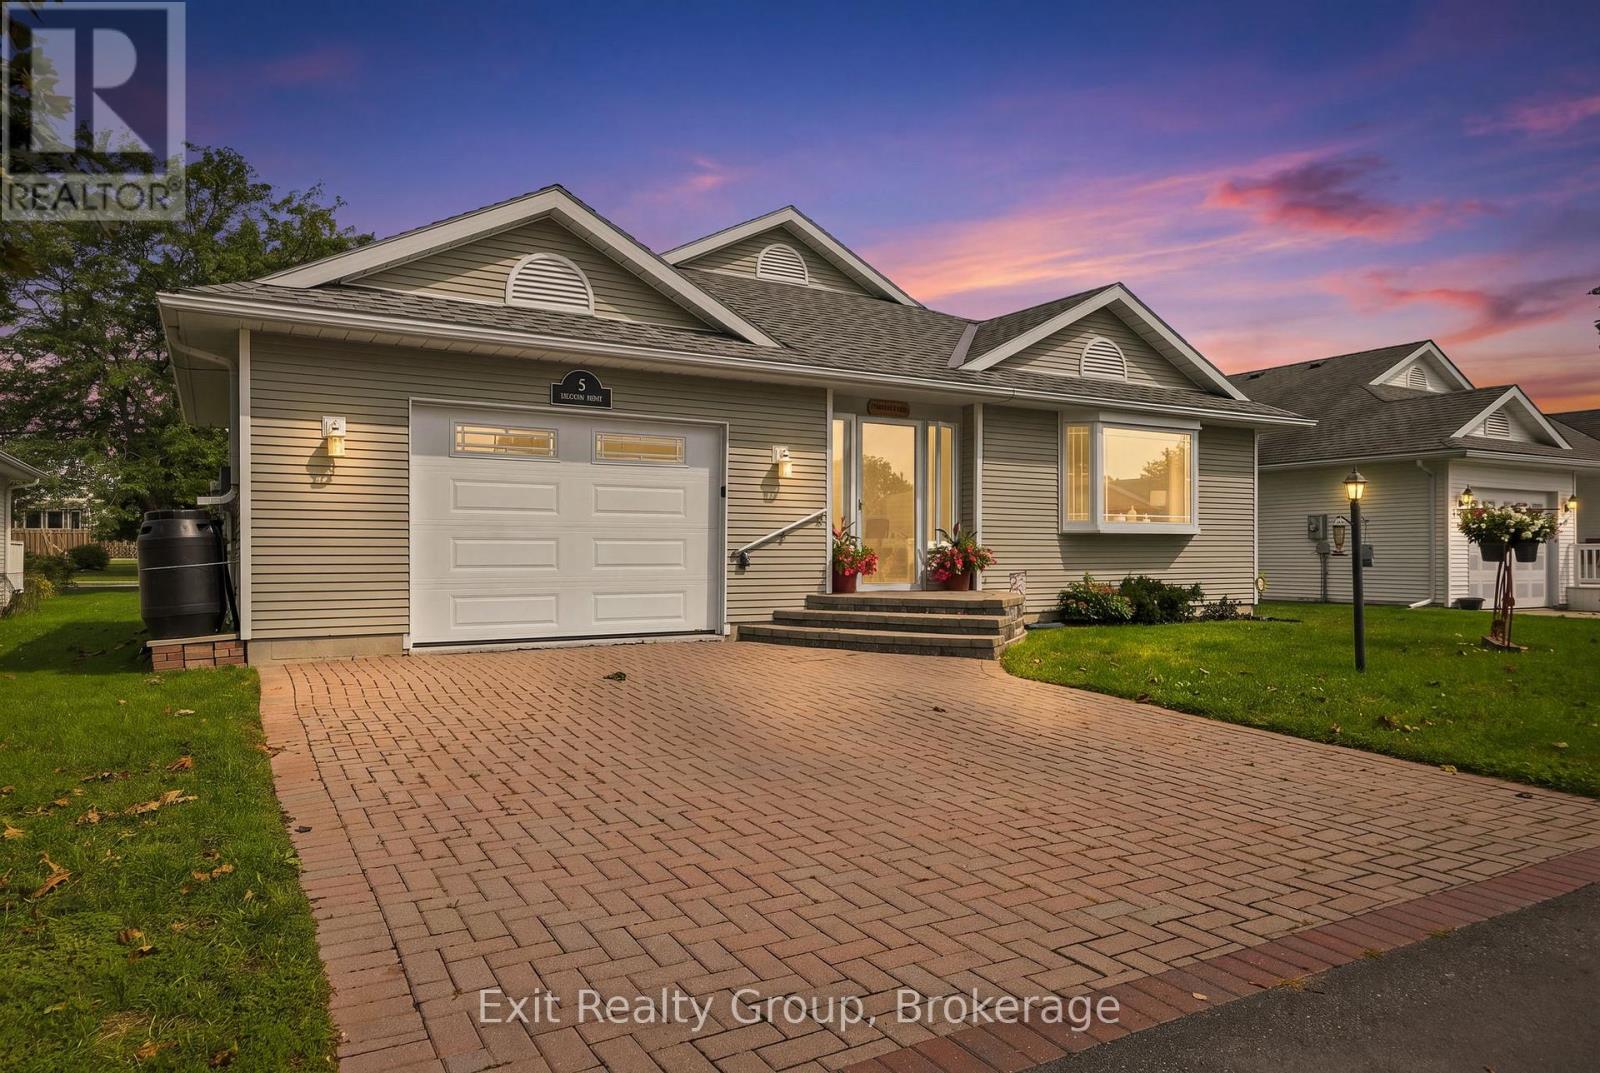
Exit to the County! Wellington on the Lake, Land-Lease. Wesley model bungalow.
This immaculate 1532 sq foot home has 2 large bedrooms with walk in closets and 2 full bathrooms, one with a walk-in tub. The large garage has a electric lift for the trap door that leads to the 5'9" high basement. Allowing for plenty of storage and would be Great for a workshop.
For easy access an electric winch has been installed. The home is move in ready and has loads of natural lights. It offers a formal dining room and living room and a cozy family room with a gas fireplace.
In 2023 new windows, front entrance door, garage door, laminate flooring, trim, interior and exterior lights fixtures and switches were added. The Kitchen has been remodeled with underlighting, and a large pantry, large broom closet and leaf guards were added. This home offers an added east facing sunroom, a great place to greet the morning with your first cup of coffee or enjoy a glass of one of the local wineries' vinos.
Wellington on the Lake has so much to offer, enjoy several amenities including a community center with exercise, snooker and several multi-use rooms. Inground heated pool, tennis/pickle ball court, lawn bowling and much more. Plenty of groups to join and enjoy, it's like resort living every day.
The Wellington Golf course and the millennium trail is within easy walking distance. Come enjoy the Counties renowned beaches, eateries, wineries and breweries. Come EXIT to the County.
Property summary
- MLS® number
- X13753650
- Property type
- Single Family
- Building type
- House
- Title
- Leasehold
- Land size
- 54 x 105 FT
- Annual property taxes
- $2,758.00
- Parking
- 3 spaces · Attached Garage, Garage
- Days on market
- 10 days
Features & details
- Heating
- Forced air, Natural gas
- Cooling
- Central air conditioning
- Basement
- Unfinished, N/A
- Appliances
- Washer, Refrigerator, Water meter, Dishwasher, Oven, Dryer, Cooktop, Oven - Built-In, Blinds, Garage door opener, Garage door opener remote(s), Water Heater
- Exterior features
- Vinyl siding
- Lot features
- Dry
- Community features
- Community Centre
- Pool
- Inground pool, Outdoor pool
- Architectural style
- Bungalow
- Maintenance fee
- $181 / Monthly
What would this home cost you?
Based on the $399,990 asking price at a 5.00% example rate, semi-annual compounding.
Renanza Realty Inc. can represent you on this property — send an enquiry to arrange a private viewing.
Listing courtesy of Exit Realty Group, Belleville.
The listing data displayed here is provided in part by the Canadian Real Estate Association (CREA) through its Data Distribution Facility (DDF®) and is drawn from Boards and Associations across Canada. Information is deemed reliable but is not guaranteed accurate by CREA. The listings are held by brokerages other than Renanza Realty unless otherwise noted.
The trademarks REALTOR®, REALTORS® and the REALTOR® logo are controlled by CREA and identify real estate professionals who are members of CREA. The trademarks MLS®, Multiple Listing Service® and the associated logos identify professional services rendered by REALTOR® members of CREA to effect the purchase, sale and lease of real estate as part of a cooperative selling system.