
6 HARVEST COURT
Richmond Hill (Jefferson), Ontario
MLS® N14154056
$1,299,990
- Status
- Active
- Property type
- House
- MLS® number
- N14154056
- Bedrooms
- 4
- Bathrooms
- 4
- Year built
- —
 1 / 50
Listing description
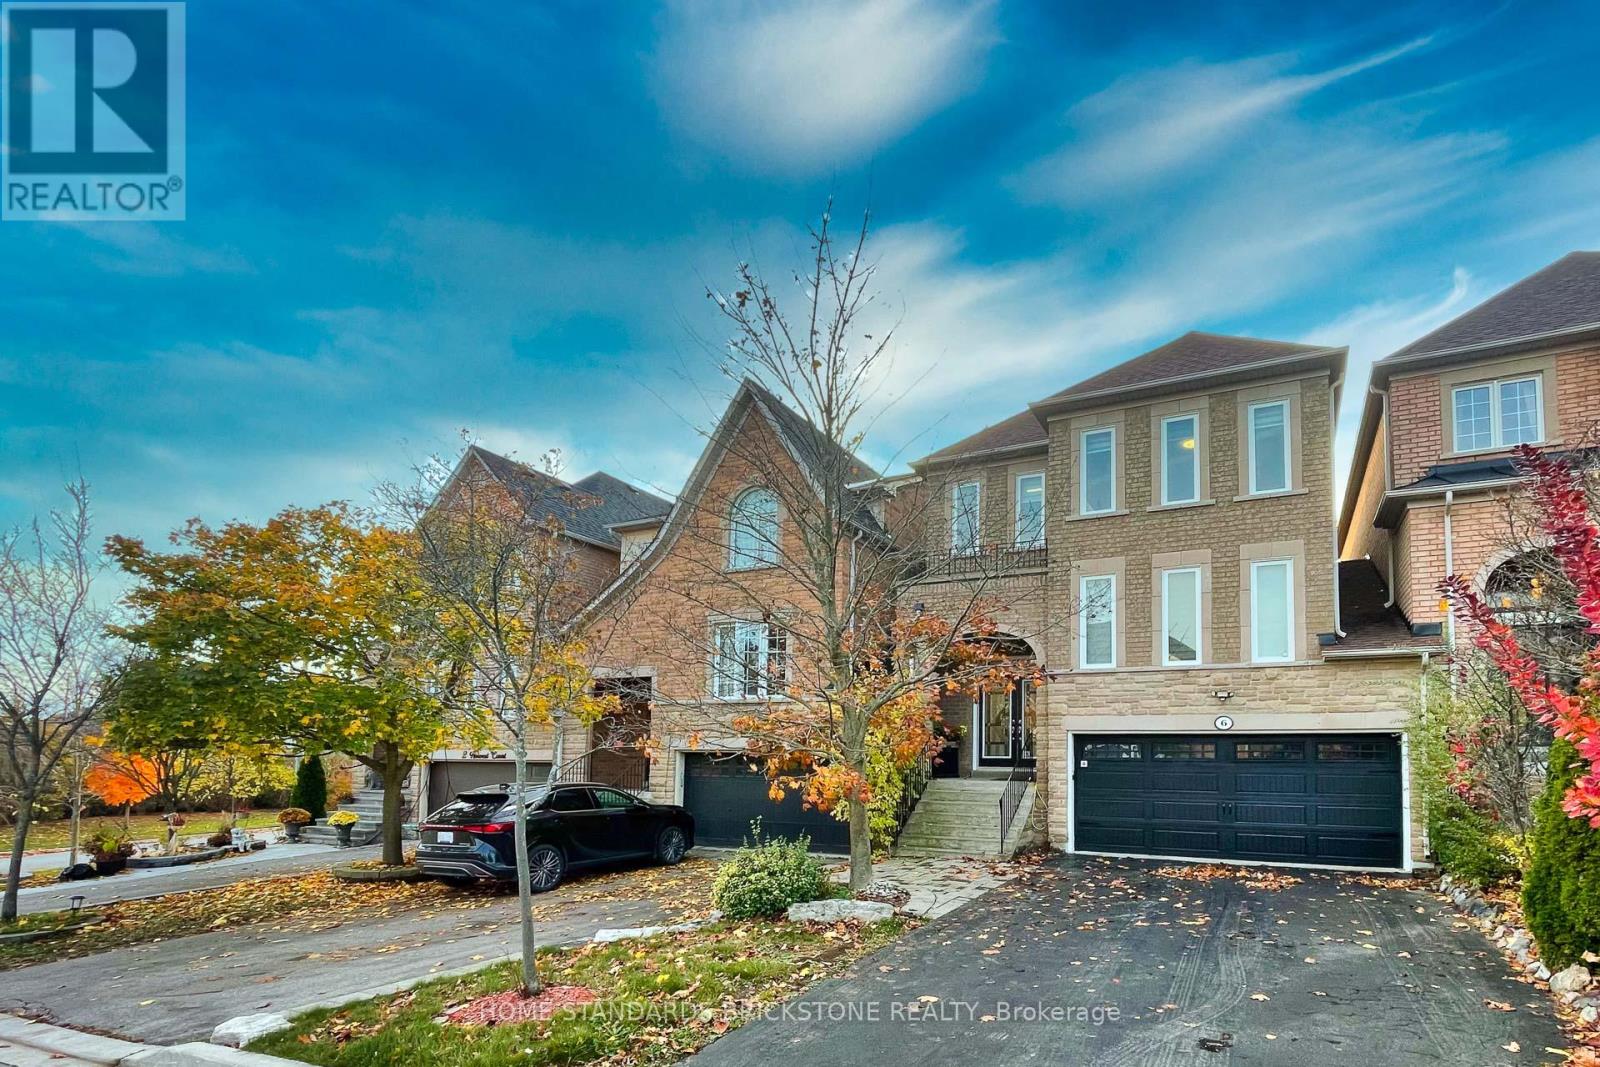
Welcome to 6 Harvest Crt! Discover the exceptional layout and upscale features of this Double Garage Executive Townhome, located in a peaceful Cul-De-Sac and enveloped by natural surroundings. Owners have spent over $180K on Renovations & Upgrades.
With over 2,500 square feet of Meticulously Upgraded Living space, this home showcases New Hardwood Flooring throughout All Main Living Areas. The Second Floor is designed for comfort and convenience, featuring Three Spacious bedrooms, a fully equipped Laundry room, and Two bathrooms. The expansive Primary Bedroom includes a Custom His & Her's Closet Organizer within the Walk-In Closet and a Luxurious Ensuite 6-piece Bathroom.
This thoughtfully designed Bathroom offers a Spa-Like Retreat, complete with a glass-encased Soaker Tub & Shower area. The Second and Third bedrooms are generously sized, each outfitted with Custom Closet Organizers and Large Windows that flood the rooms with natural light. The Laundry room is outfitted with Quartz Countertops, Storage Space, and a Sink for easy functionality.
Downstairs, the Finished Basement provides flexible space suitable for an Extra Bedroom, Recreation Room, Home Office, and more. It also includes a 3-piece Bathroom and a Wet bar, adding convenience and versatility to the lower level. The backyard offers a tranquil view of Forest Conservation land, along with a Deck ideal for outdoor relaxation and entertaining.
Property summary
- MLS® number
- N14154056
- Property type
- Single Family
- Building type
- Row / Townhouse
- Title
- Freehold
- Land size
- 27.9 x 90.2 FT
- Annual property taxes
- $5,668.00
- Parking
- 6 spaces · Garage
- Days on market
- 1 day
Features & details
- Heating
- Forced air, Natural gas
- Cooling
- Central air conditioning
- Basement
- Finished, N/A
- Flooring
- Hardwood, Laminate, Ceramic
- Appliances
- Washer, Dishwasher, Oven, Dryer, Microwave, Cooktop, Freezer, Oven - Built-In, Hood Fan, Blinds, Two Refrigerators
- Exterior features
- Brick, Stone
- Lot features
- Cul-de-sac, Wooded area, Carpet Free
What would this home cost you?
Based on the $1,299,990 asking price at a 5.00% example rate, semi-annual compounding.
Renanza Realty Inc. can represent you on this property — send an enquiry to arrange a private viewing.
Listing courtesy of HOME STANDARDS BRICKSTONE REALTY, THORNHILL.
The listing data displayed here is provided in part by the Canadian Real Estate Association (CREA) through its Data Distribution Facility (DDF®) and is drawn from Boards and Associations across Canada. Information is deemed reliable but is not guaranteed accurate by CREA. The listings are held by brokerages other than Renanza Realty unless otherwise noted.
The trademarks REALTOR®, REALTORS® and the REALTOR® logo are controlled by CREA and identify real estate professionals who are members of CREA. The trademarks MLS®, Multiple Listing Service® and the associated logos identify professional services rendered by REALTOR® members of CREA to effect the purchase, sale and lease of real estate as part of a cooperative selling system.