
6 HACKWOOD HEIGHTS
Brampton (Northwest Brampton), Ontario
MLS® W14114222
$2,150,000
- Status
- Active
- Property type
- House
- MLS® number
- W14114222
- Bedrooms
- 7
- Bathrooms
- 6
- Year built
- —
 1 / 50
Listing description
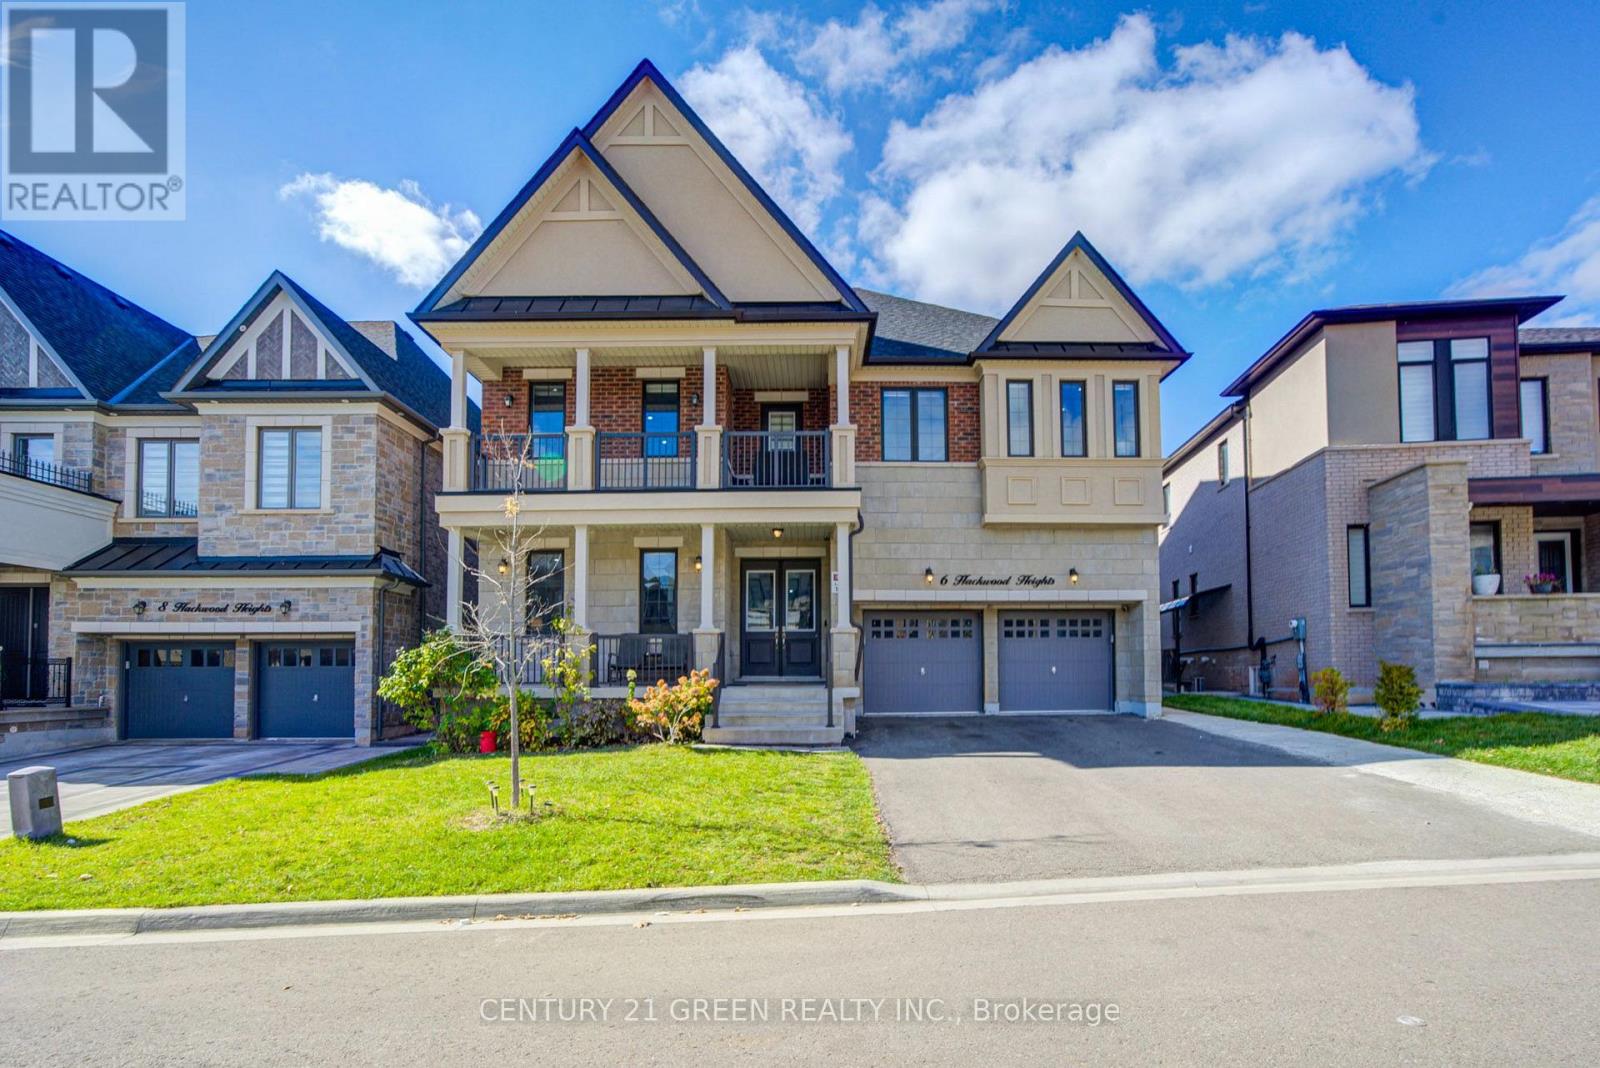
Welcome to 6 Hackwood Heights, an exceptional luxury estate offering a commanding 5015 square feet of magnificent above-grade living space in Northwest Brampton's highly sought-after enclave. Designed for modern family living, this home features 10' ceilings on the main floor, 9' ceilings on the second floor and basement, hardwood flooring throughout, and spacious principal rooms filled with natural light, including a spacious family room showcasing an elegant coffered ceiling. Built for premier executive living and flawless entertainment, the residence boasts a seamless whole-home audio experience with built-in speakers integrated throughout the entire house and into the backyard oasis, effortlessly pairing the grand indoor ambiance with a private upper-level balcony and a beautifully crafted outdoor patio.
The upper layout is perfectly complemented by a professionally finished basement with its own separate entrances, offering unparalleled income or multigenerational potential. this lower level highlights a fully legal, City of Brampton-approved 2-bedroom secondary dwelling complete with quartz-countertop kitchen, stainless steel appliances, modern pot lights, and a 3-piece bath, paired alongside an entirely separate, private owner-occupied zone featuring its own bedroom, living lounge, and dedicated washroom. Superbly located near top-rated schools, lush conservation trails, and major commuter highways, this tech-enhanced, turnkey estate represents a rare opportunity to own a high-yield executive asset.
Property summary
- MLS® number
- W14114222
- Property type
- Single Family
- Building type
- House
- Title
- Freehold
- Land size
- 15.9 x 33.2 M
- Annual property taxes
- $15,441.65
- Parking
- 6 spaces · Attached Garage, Garage
- Days on market
- 12 days
Features & details
- Heating
- Forced air, Natural gas
- Cooling
- Central air conditioning
- Basement
- Finished, Apartment in basement, Separate entrance, N/A, N/A, N/A
- Flooring
- Hardwood
- Appliances
- Washer, Refrigerator, Gas stove(s), Dishwasher, Oven, Dryer, Microwave, Cooktop, Oven - Built-In, Garage door opener, Garage door opener remote(s), Water Heater
- Exterior features
- Brick, Stucco
- Lot features
- Carpet Free
What would this home cost you?
Based on the $2,150,000 asking price at a 5.00% example rate, semi-annual compounding.
Renanza Realty Inc. can represent you on this property — send an enquiry to arrange a private viewing.
Listing courtesy of CENTURY 21 GREEN REALTY INC., MISSISSAUGA.
The listing data displayed here is provided in part by the Canadian Real Estate Association (CREA) through its Data Distribution Facility (DDF®) and is drawn from Boards and Associations across Canada. Information is deemed reliable but is not guaranteed accurate by CREA. The listings are held by brokerages other than Renanza Realty unless otherwise noted.
The trademarks REALTOR®, REALTORS® and the REALTOR® logo are controlled by CREA and identify real estate professionals who are members of CREA. The trademarks MLS®, Multiple Listing Service® and the associated logos identify professional services rendered by REALTOR® members of CREA to effect the purchase, sale and lease of real estate as part of a cooperative selling system.