
6 DOROTHYS Drive
Oro-Medonte, Ontario
MLS® 40830343
$1,689,000
- Status
- Active
- Property type
- House
- MLS® number
- 40830343
- Bedrooms
- 3
- Bathrooms
- 4
- Year built
- 2021
 1 / 51
Listing description
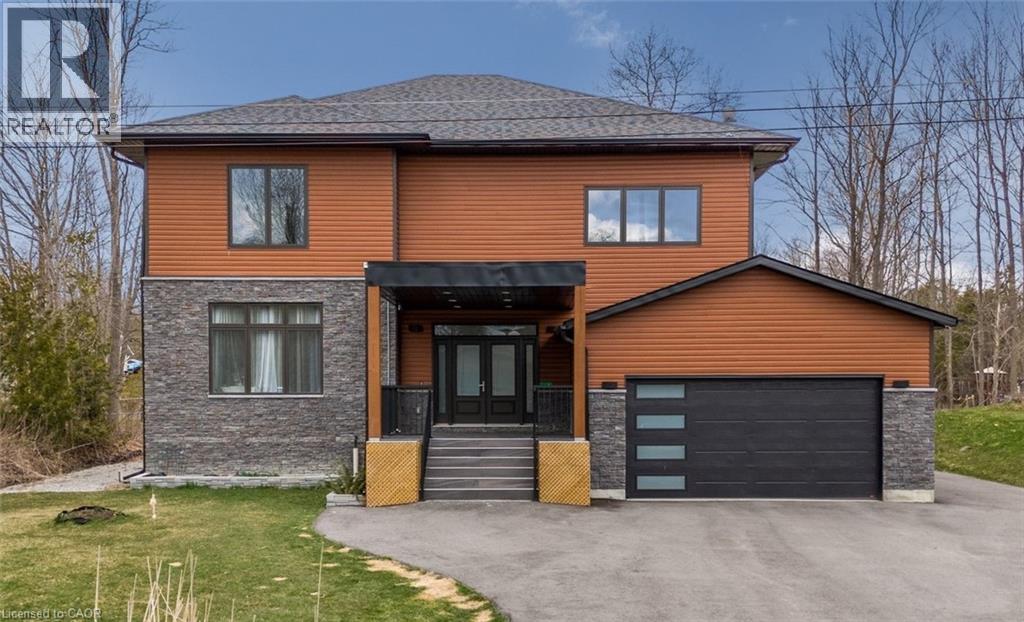
Stunning 5-year-old home built on 100 ft. wide lot offers space, modern design and functionality. Perfectly situated just two streets away from Lake Simcoe, with beaches, neighbourhood trails, fishing docks, and a great community school, all just minutes away.
This residence boasts over 3,500 sq. ft of style and beauty, tons of natural light, 10 ft ceilings on the main floor, ample storage throughout, and 4 spacious bedrooms each with an ensuite and walk-in closet. The open plan living room has a floor-to-ceiling stone fireplace, dining conveniently overlooks the kitchen, and a great layout for entertaining.
Spacious kitchen has timeless quartz counters with lots of prep space, a walk-in pantry, and Samsung appliances. The finished basement adds additional living space with a family/media room, home gym, extra office space, sauna and a 3-piece bathroom. The garage has an entry into the mud room and easy access to the backyard.
This home offers a comfortable, luxurious life surrounded by privacy & tranquility.
Property summary
- MLS® number
- 40830343
- Property type
- Single Family
- Building type
- House
- Square footage
- 4,916 sq ft
- Title
- Freehold
- Built in
- 2021
- Annual property taxes
- $6,869.64
- Parking
- 9 spaces · Attached Garage
- Days on market
- 141 days
Features & details
- Heating
- Forced air, Natural gas
- Cooling
- Central air conditioning
- Basement
- Finished, Full
- Appliances
- Washer, Refrigerator, Water softener, Sauna, Dishwasher, Stove, Dryer, Hood Fan, Window Coverings, Garage door opener
- Exterior features
- Stone, Aluminum siding
- Lot features
- Conservation/green belt, Country residential, Sump Pump, Automatic Garage Door Opener
- Community features
- Quiet Area, School Bus
What would this home cost you?
Based on the $1,689,000 asking price at a 5.00% example rate, semi-annual compounding.
Renanza Realty Inc. can represent you on this property — send an enquiry to arrange a private viewing.
Listing courtesy of Platinum Lion Realty Inc., Dundas.
The listing data displayed here is provided in part by the Canadian Real Estate Association (CREA) through its Data Distribution Facility (DDF®) and is drawn from Boards and Associations across Canada. Information is deemed reliable but is not guaranteed accurate by CREA. The listings are held by brokerages other than Renanza Realty unless otherwise noted.
The trademarks REALTOR®, REALTORS® and the REALTOR® logo are controlled by CREA and identify real estate professionals who are members of CREA. The trademarks MLS®, Multiple Listing Service® and the associated logos identify professional services rendered by REALTOR® members of CREA to effect the purchase, sale and lease of real estate as part of a cooperative selling system.