
6 BLAINE DRIVE
Toronto (Banbury-Don Mills), Ontario
MLS® C12749818
$4,650,000
- Status
- Active
- Property type
- House
- MLS® number
- C12749818
- Bedrooms
- 7
- Bathrooms
- 6
- Year built
- —
 1 / 35
Listing description
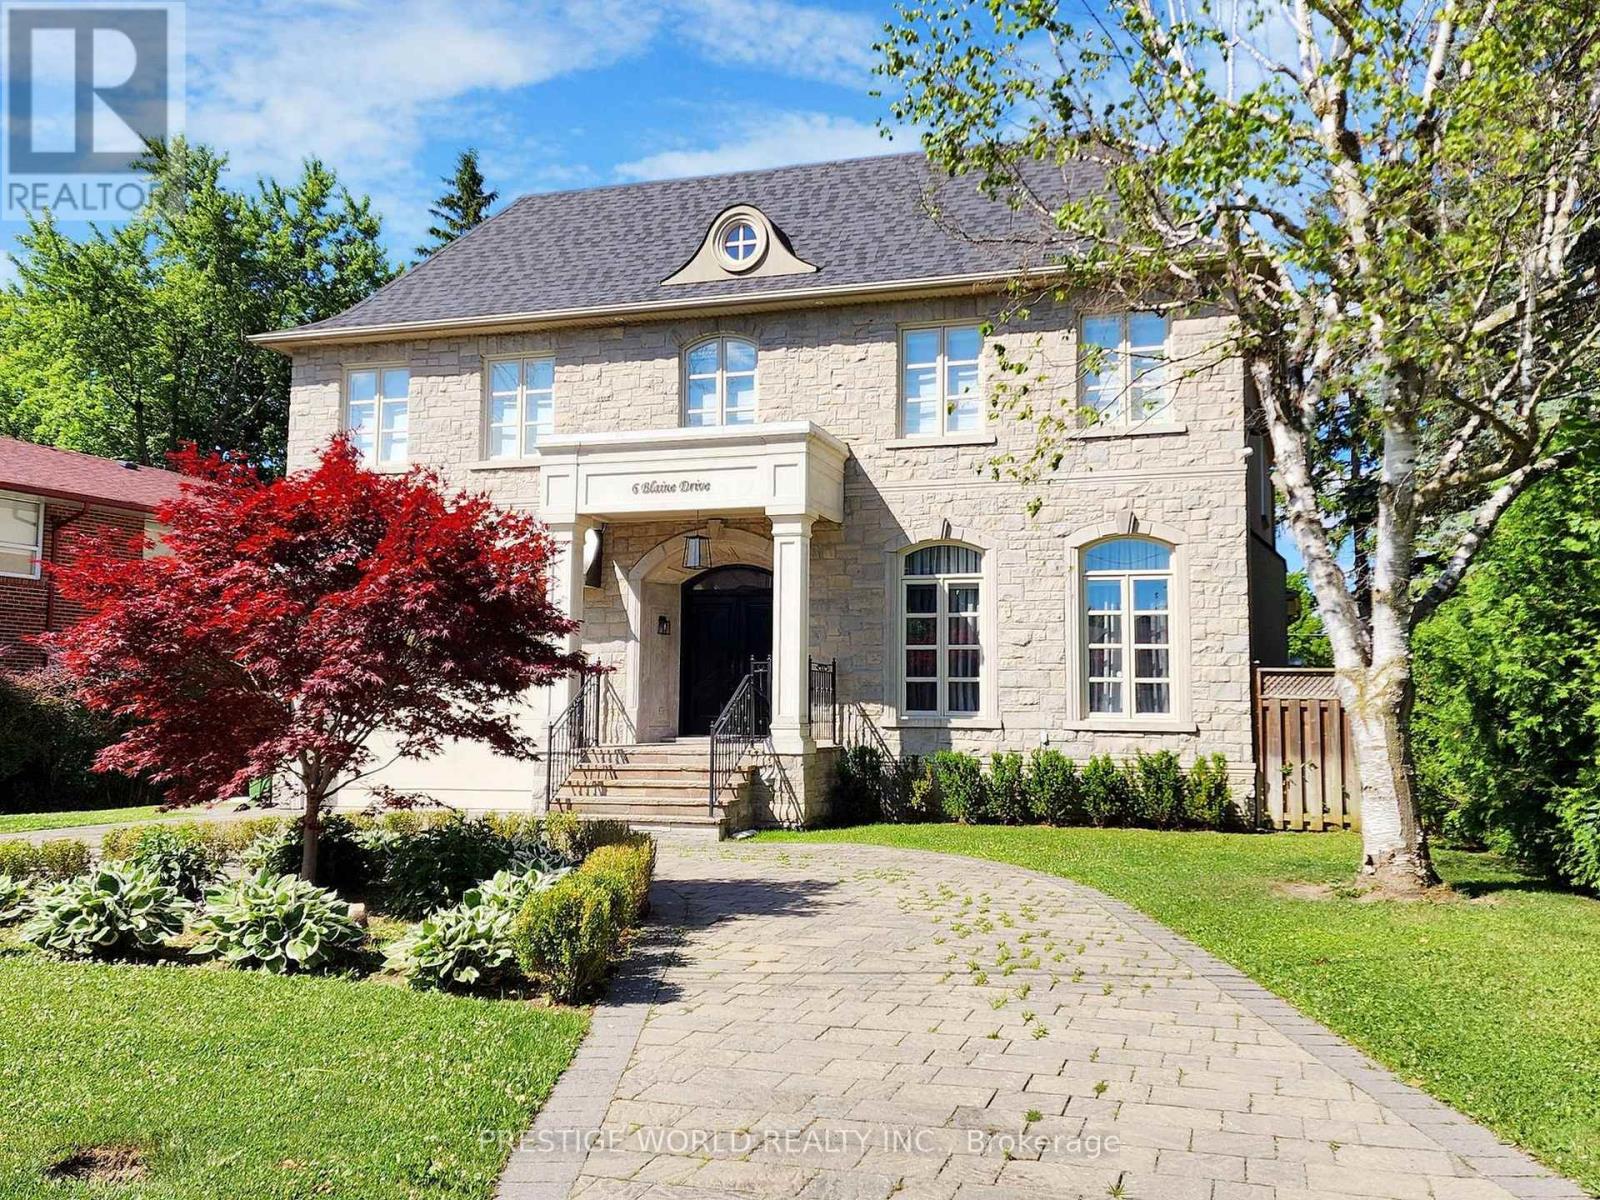
Welcome to 6 Blaine Drive, a stunning two-story detached home that exudes elegance and sophistication in every corner. breathtaking mansion nestled in one of the most prestigious neighborhoods around. From the moment you step through the grand entrance, you are greeted by an ambiance of luxury and warmth.
The central skylight bathes the foyer in natural light, creating a welcoming glow that cascades across the exquisite finishes and meticulous attention to detail that Memar Design has so flawlessly executed. This gorgeous custom-built home boasts five spacious bedrooms and six well-appointed baths, each designed to offer the ultimate in comfort and style. The master suite is a true sanctuary, with its opulent en-suite bath and a walk-in closet that promises to pamper and impress.
The heart of the home is the chef's kitchen, a masterpiece of design featuring top-of-the-line appliances, sleek countertops, and custom cabinetry. It's a space that invites culinary exploration and is perfect for both casual family meals and grand-scale entertaining. The living areas resonate with family charm, offering a seamless blend of formal elegance and cozy comfort.
Whether you're hosting a sophisticated soiree or enjoying a quiet evening by the fireplace, this home adapts to every occasion with grace and ease. Step outside to the beautifully landscaped grounds, where you can indulge in the tranquility of your private oasis or entertain guests in style. The outdoor space is as meticulously crafted as the interior, providing a serene retreat from the hustle and bustle of daily life.
At 6 Blaine Drive, every detail has been considered to create a living experience that is truly second to none. This is more than just a home; it's a statement of luxury living, a place where every day feels like a getaway to your own personal paradise. I invite you to experience the grandeur and charm of this magnificent property.
Property summary
- MLS® number
- C12749818
- Property type
- Single Family
- Building type
- House
- Title
- Freehold
- Land size
- 85 x 149.5 FT ; Irregular As Per Survey
- Annual property taxes
- $19,261.98
- Parking
- 8 spaces · Attached Garage, Garage
- Days on market
- 207 days
Features & details
- Heating
- Forced air, Natural gas
- Cooling
- Central air conditioning
- Basement
- Finished, N/A
- Flooring
- Hardwood, Laminate
- Appliances
- Central Vacuum
- Exterior features
- Stone, Stucco
- Community features
- Community Centre
What would this home cost you?
Based on the $4,650,000 asking price at a 5.00% example rate, semi-annual compounding.
Renanza Realty Inc. can represent you on this property — send an enquiry to arrange a private viewing.
Listing courtesy of PRESTIGE WORLD REALTY INC., TORONTO.
The listing data displayed here is provided in part by the Canadian Real Estate Association (CREA) through its Data Distribution Facility (DDF®) and is drawn from Boards and Associations across Canada. Information is deemed reliable but is not guaranteed accurate by CREA. The listings are held by brokerages other than Renanza Realty unless otherwise noted.
The trademarks REALTOR®, REALTORS® and the REALTOR® logo are controlled by CREA and identify real estate professionals who are members of CREA. The trademarks MLS®, Multiple Listing Service® and the associated logos identify professional services rendered by REALTOR® members of CREA to effect the purchase, sale and lease of real estate as part of a cooperative selling system.