
6 BAIDEN STREET
Kingston (Central City West), Ontario
MLS® X13515504
$524,900
- Status
- Active
- Property type
- House
- MLS® number
- X13515504
- Bedrooms
- 3
- Bathrooms
- 2
- Year built
- —
 1 / 38
Listing description
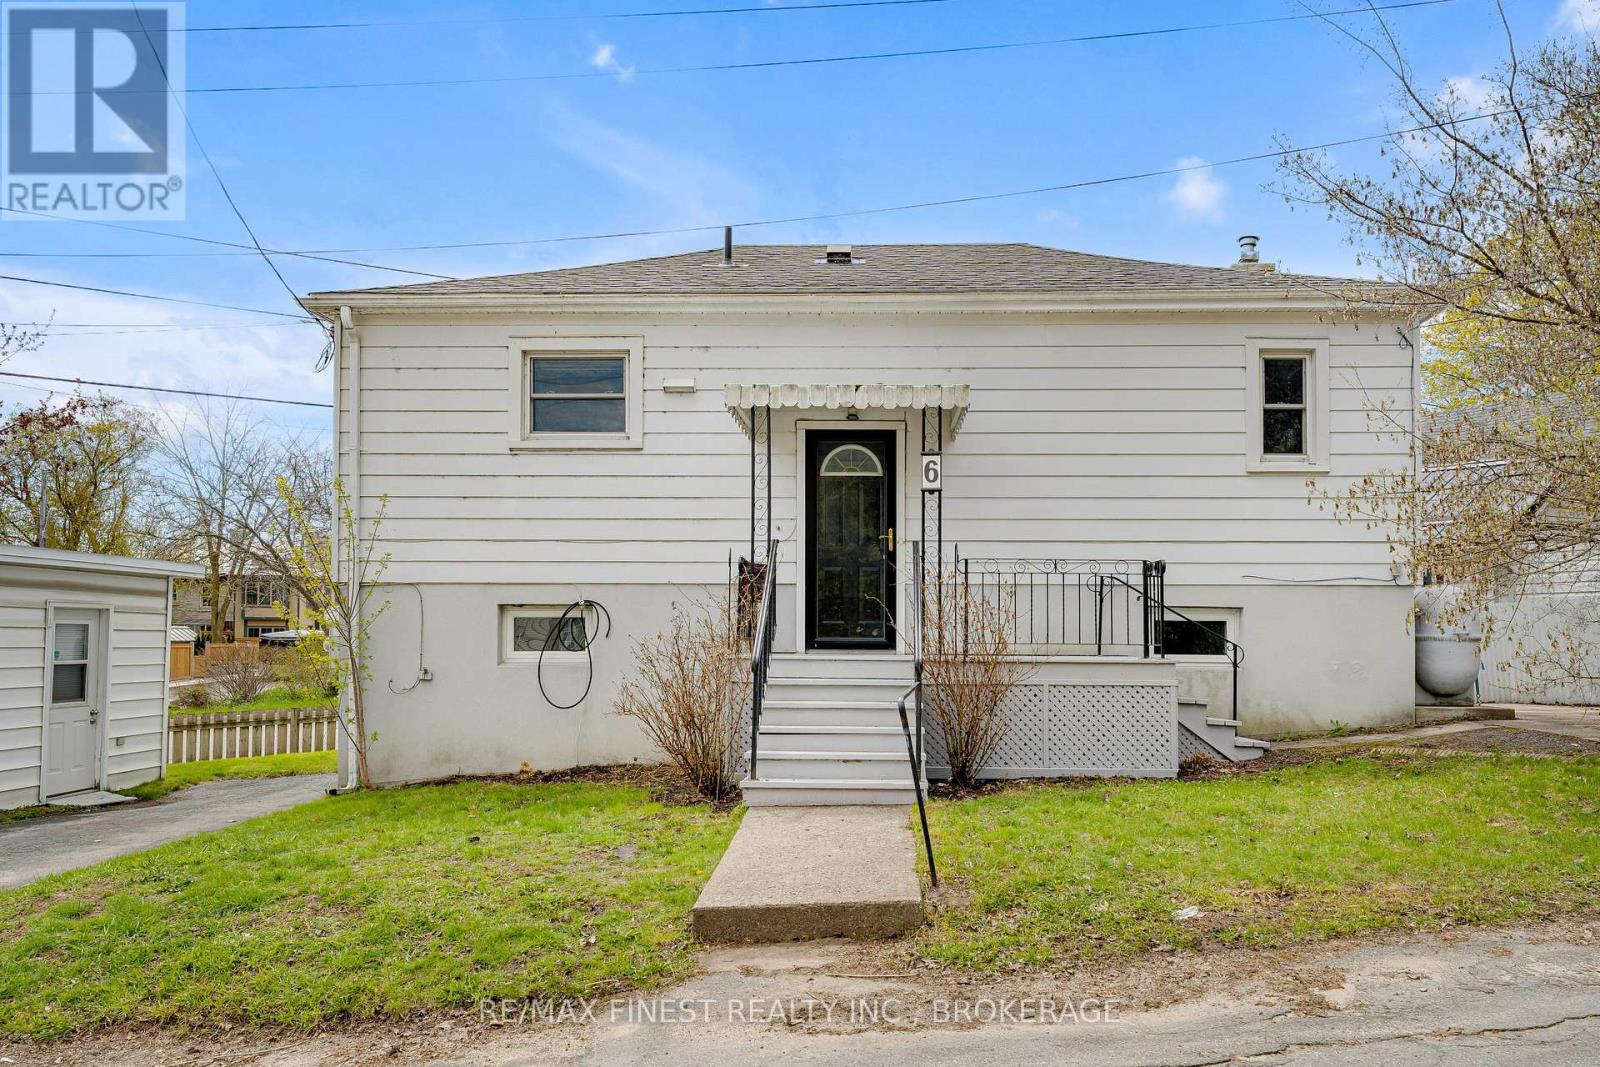
Attention investors, first-time buyers, and those looking to downsize. 6 Baiden Street presents a versatile opportunity in the heart of beautiful Portsmouth Village. With over 1400 square feet between the two floors, set on a low-maintenance lot, this charming bungalow may be modest in size, but it offers impressive functionality and flexibility for today's buyer.
Both floors offer their own laundry, and new heat pump recently updated. The bright main level features an open-concept layout with a well-designed kitchen and dining area, a comfortable living space ,and two good-sized bedrooms. The lower level expands the possibilities with an additional bedroom, family room, second kitchen, and a separate walkout entrance to the driveway complimented with a central fire place.
Whether you are looking to offset your mortgage with potential rental income, rent the entire property, create separate living space for extended family, or explore a smart investment opportunity, this home offers a range of options. Ideally located just steps from Queen's University West Campus, St. Lawrence College, and the historic Portsmouth Olympic Harbour, with convenient access to downtown Kingston and the west end.
Currently set up with a self sufficient in-law suite, the current owner had begun the process of looking at the conversion to create a legal secondary suite. A unique opportunity in a highly desirable location with plenty of potential.
Property summary
- MLS® number
- X13515504
- Property type
- Single Family
- Building type
- House
- Title
- Freehold
- Land size
- 83.1 x 49.1 FT ; TRIANGLE TO EAST DEPTH OF 0.0 FT
- Annual property taxes
- $3,584.63
- Parking
- 3 spaces · No Garage
- Days on market
- 75 days
Features & details
- Heating
- Heat Pump, Radiant heat, Oil, Electric
- Cooling
- Wall unit
- Basement
- Finished, Full, Apartment in basement, Separate entrance, Walk out, N/A, N/A, N/A
- Appliances
- Washer, Refrigerator, Stove, Dryer, Water Heater
- Exterior features
- Vinyl siding
- Lot features
- Irregular lot size, In-Law Suite
- Architectural style
- Raised bungalow
What would this home cost you?
Based on the $524,900 asking price at a 5.00% example rate, semi-annual compounding.
Renanza Realty Inc. can represent you on this property — send an enquiry to arrange a private viewing.
Listing courtesy of RE/MAX FINEST REALTY INC., BROKERAGE, KINGSTON.
The listing data displayed here is provided in part by the Canadian Real Estate Association (CREA) through its Data Distribution Facility (DDF®) and is drawn from Boards and Associations across Canada. Information is deemed reliable but is not guaranteed accurate by CREA. The listings are held by brokerages other than Renanza Realty unless otherwise noted.
The trademarks REALTOR®, REALTORS® and the REALTOR® logo are controlled by CREA and identify real estate professionals who are members of CREA. The trademarks MLS®, Multiple Listing Service® and the associated logos identify professional services rendered by REALTOR® members of CREA to effect the purchase, sale and lease of real estate as part of a cooperative selling system.