
6 AMBERLAKES DRIVE
Ottawa, Ontario
MLS® X13808884
$819,900
- Status
- Active
- Property type
- House
- MLS® number
- X13808884
- Bedrooms
- 3
- Bathrooms
- 3
- Year built
- —
 1 / 42
Listing description
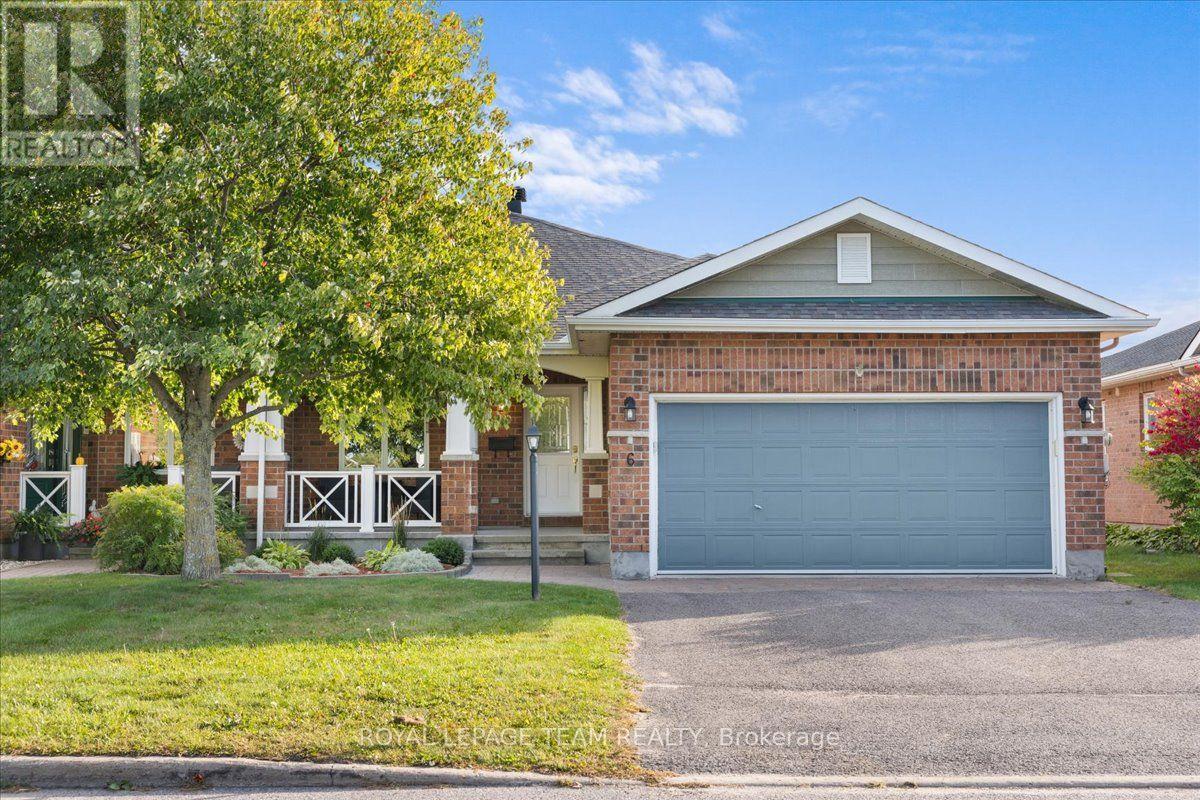
Rarely offered in Amberlakes, this impressive Tamarack Redwood bungalow offers a wonderful combination of space, privacy and comfortable main floor living. Originally built as a Tamarack model home and one of the larger bungalow designs offered in the community, the home features approximately 1,677 sq. ft.
above grade plus 845 sq. ft. of finished lower level living space.
Step inside to a bright and welcoming interior with generous principal rooms, soaring vaulted ceilings, beautiful hardwood flooring and large windows that fill the home with natural light. The thoughtful main floor layout offers two bedrooms, two full bathrooms and convenient main floor laundry, making everyday living comfortable and easy. The lower level is equally impressive, with 9 foot ceilings creating an open and airy feel.
A spacious recreation area, third bedroom and full bathroom provide plenty of room for family and overnight guests. There is also exceptional storage and ample space for a workshop or hobby area. Outside is where this property truly sets itself apart.
An exceptionally deep backyard with no rear neighbours creates a wonderfully private and peaceful setting with plenty of space to relax, entertain or simply enjoy your morning coffee. All of this in the welcoming Amberwood Village community, close to golf, walking trails, shops, restaurants and the conveniences of Stittsville and Kanata. An original model home, exceptional living space and a wonderfully private setting make this a truly special place to call home.
Property summary
- MLS® number
- X13808884
- Property type
- Single Family
- Building type
- House
- Title
- Freehold
- Land size
- 43 x 161.3 FT
- Annual property taxes
- $6,118.00
- Parking
- 6 spaces · Attached Garage, Garage
- Days on market
- 3 days
Features & details
- Heating
- Forced air, Natural gas
- Cooling
- Central air conditioning
- Basement
- Finished, N/A
- Appliances
- Refrigerator, Central Vacuum, Dishwasher, Stove, Microwave, Hood Fan, Window Coverings, Garage door opener, Water Heater
- Exterior features
- Brick
- Architectural style
- Bungalow
What would this home cost you?
Based on the $819,900 asking price at a 5.00% example rate, semi-annual compounding.
Renanza Realty Inc. can represent you on this property — send an enquiry to arrange a private viewing.
Listing courtesy of ROYAL LEPAGE TEAM REALTY, KANATA.
The listing data displayed here is provided in part by the Canadian Real Estate Association (CREA) through its Data Distribution Facility (DDF®) and is drawn from Boards and Associations across Canada. Information is deemed reliable but is not guaranteed accurate by CREA. The listings are held by brokerages other than Renanza Realty unless otherwise noted.
The trademarks REALTOR®, REALTORS® and the REALTOR® logo are controlled by CREA and identify real estate professionals who are members of CREA. The trademarks MLS®, Multiple Listing Service® and the associated logos identify professional services rendered by REALTOR® members of CREA to effect the purchase, sale and lease of real estate as part of a cooperative selling system.