
6 - 680 ATWATER AVENUE
Mississauga (Mineola), Ontario
MLS® W14151094
$599,999
- Status
- Active
- Property type
- House
- MLS® number
- W14151094
- Bedrooms
- 2
- Bathrooms
- 1
- Year built
- —
 1 / 15
Listing description
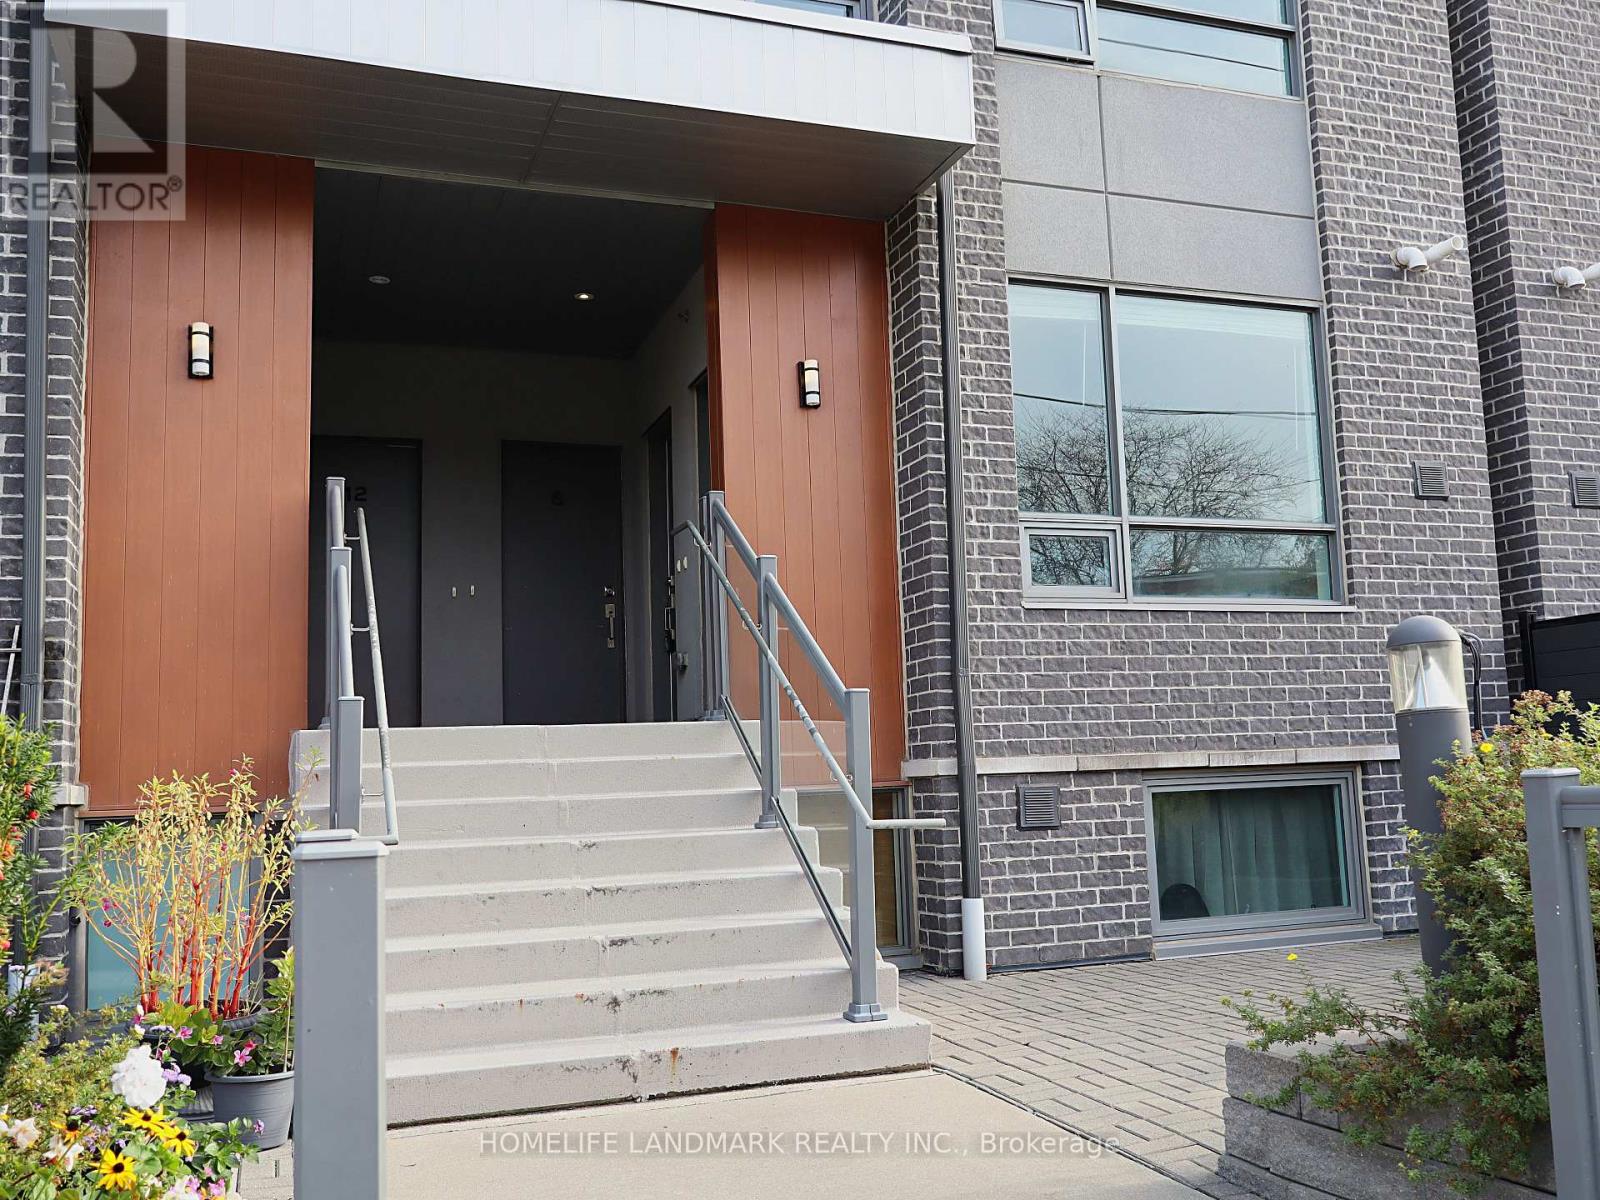
Welcome to Unit 6 at Dellwood Park - a bright, modern 2-bedroom stacked townhome in prestigious Mineola, offering 726 sq. ft. of one-level living plus a 154 sq.
ft. private patio. Soaring 9' ceilings and oversized windows fill the open-concept living/dining area and kitchen with natural light.
The contemporary kitchen features stainless steel appliances, quartz countertops and a ceramic subway-tile backsplash, while the living room walks out to your private interlocked patio, perfect for morning coffee or summer entertaining. The primary bedroom enjoys a 4-piece semi-ensuite bath, and the second bedroom works beautifully as a guest room or home office. In-suite laundry, laminate flooring in the living areas and central air complete the package.
Location is unbeatable: the MiWay Route 8 bus stops right outside and runs direct to Port Credit GO Station, with QEW access just minutes away. Walk to Dellwood Park, schools, and the shops, restaurants and waterfront trails of Port Credit village. An ideal first home, downsize or investment in Mississauga's sought-after south end!
Some photos have been virtually staged.
Property summary
- MLS® number
- W14151094
- Property type
- Single Family
- Building type
- Row / Townhouse
- Title
- Condo/Strata
- Annual property taxes
- $3,546.56
- Parking
- 1 space · Garage, Underground
- Days on market
- 0 days
Features & details
- Heating
- Forced air, Natural gas
- Cooling
- Central air conditioning
- Basement
- None
- Flooring
- Laminate, Carpeted
- Appliances
- Washer, Refrigerator, Dishwasher, Stove, Dryer, Microwave
- Exterior features
- Brick
- Lot features
- In suite Laundry
- Community features
- Pets Allowed With Restrictions
- Maintenance fee
- $278.24 / Monthly
What would this home cost you?
Based on the $599,999 asking price at a 5.00% example rate, semi-annual compounding.
Renanza Realty Inc. can represent you on this property — send an enquiry to arrange a private viewing.
Listing courtesy of HOMELIFE LANDMARK REALTY INC., OAKVILLE.
The listing data displayed here is provided in part by the Canadian Real Estate Association (CREA) through its Data Distribution Facility (DDF®) and is drawn from Boards and Associations across Canada. Information is deemed reliable but is not guaranteed accurate by CREA. The listings are held by brokerages other than Renanza Realty unless otherwise noted.
The trademarks REALTOR®, REALTORS® and the REALTOR® logo are controlled by CREA and identify real estate professionals who are members of CREA. The trademarks MLS®, Multiple Listing Service® and the associated logos identify professional services rendered by REALTOR® members of CREA to effect the purchase, sale and lease of real estate as part of a cooperative selling system.