
6 618 Lampson St
Esquimalt, British Columbia
MLS® 1047218
$870,000
- Status
- Active
- Property type
- House
- MLS® number
- 1047218
- Bedrooms
- 4
- Bathrooms
- 4
- Year built
- 2018
 1 / 42
Listing description
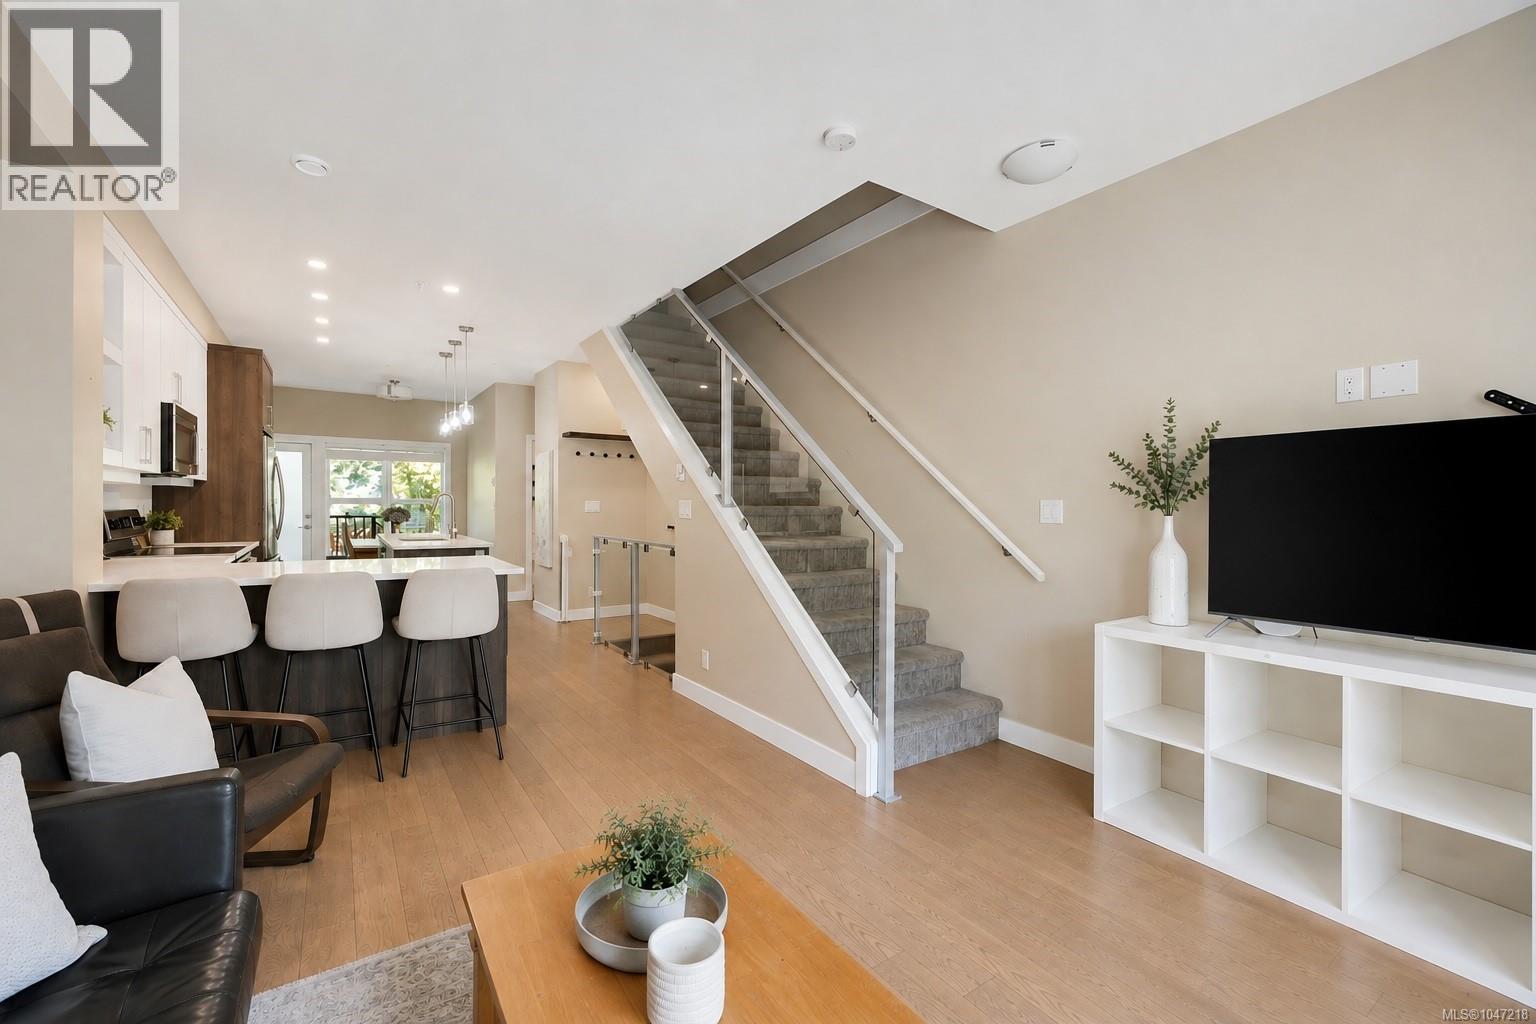
This is the Esquimalt townhouse you’ve been looking for. Offering 4 bedrooms, 4 bathrooms and two incredible private outdoor spaces, this home at The Saxon gives you the space of a house with the ease of townhome living. The bright, open main level features engineered hardwood floors and a beautifully finished kitchen with custom soft-close cabinetry, quartz countertops, tiled backsplash, eat-up bar and Samsung appliances.
With four bedrooms and four bathrooms, there’s plenty of flexibility for families, guests or a home office. Outside, enjoy your private courtyard—perfect for morning coffee, summer dinners, kids or pets—plus your own rooftop patio complete with water and power. A single-car garage with EV charging and additional exterior parking make everyday living easy.
And the location? So good. Just a block from Esquimalt Village, the Rec Centre, Adventure Water Park and Red Barn Market, with Saxe Point, MacAulay Point and High Rock Park all nearby.
Space, outdoor living and a walkable Esquimalt location—this one checks a lot of boxes.
Property summary
- MLS® number
- 1047218
- Property type
- Single Family
- Building type
- Row / Townhouse
- Square footage
- 1,493 sq ft
- Title
- Condo/Strata
- Land size
- 2118 square feet
- Built in
- 2018
- Annual property taxes
- $5,217.26
- Parking
- 2 spaces
- Days on market
- 6 days
Features & details
- Heating
- Baseboard heaters, Electric
- Cooling
- None
- Appliances
- Washer, Refrigerator, Range - Electric, Dishwasher, Dryer, Microwave
- Lot features
- Central location, Level lot, Southern exposure, Other, Rectangular, Marine Oriented
- Community features
- Family Oriented, Pets Allowed
- View
- Mountain view, Ocean view
- Architectural style
- Contemporary
- Strata fee
- $461.31 / Monthly
What would this home cost you?
Based on the $870,000 asking price at a 5.00% example rate, semi-annual compounding.
Renanza Realty Inc. can represent you on this property — send an enquiry to arrange a private viewing.
Listing courtesy of Oakwyn Realty Ltd., Victoria.
The listing data displayed here is provided in part by the Canadian Real Estate Association (CREA) through its Data Distribution Facility (DDF®) and is drawn from Boards and Associations across Canada. Information is deemed reliable but is not guaranteed accurate by CREA. The listings are held by brokerages other than Renanza Realty unless otherwise noted.
The trademarks REALTOR®, REALTORS® and the REALTOR® logo are controlled by CREA and identify real estate professionals who are members of CREA. The trademarks MLS®, Multiple Listing Service® and the associated logos identify professional services rendered by REALTOR® members of CREA to effect the purchase, sale and lease of real estate as part of a cooperative selling system.