
6 - 48 GRANBY STREET
Toronto (Church-Yonge Corridor), Ontario
MLS® C13464240
$1,299,000
- Status
- Active
- Property type
- House
- MLS® number
- C13464240
- Bedrooms
- 3
- Bathrooms
- 3
- Year built
- —
 1 / 19
Listing description
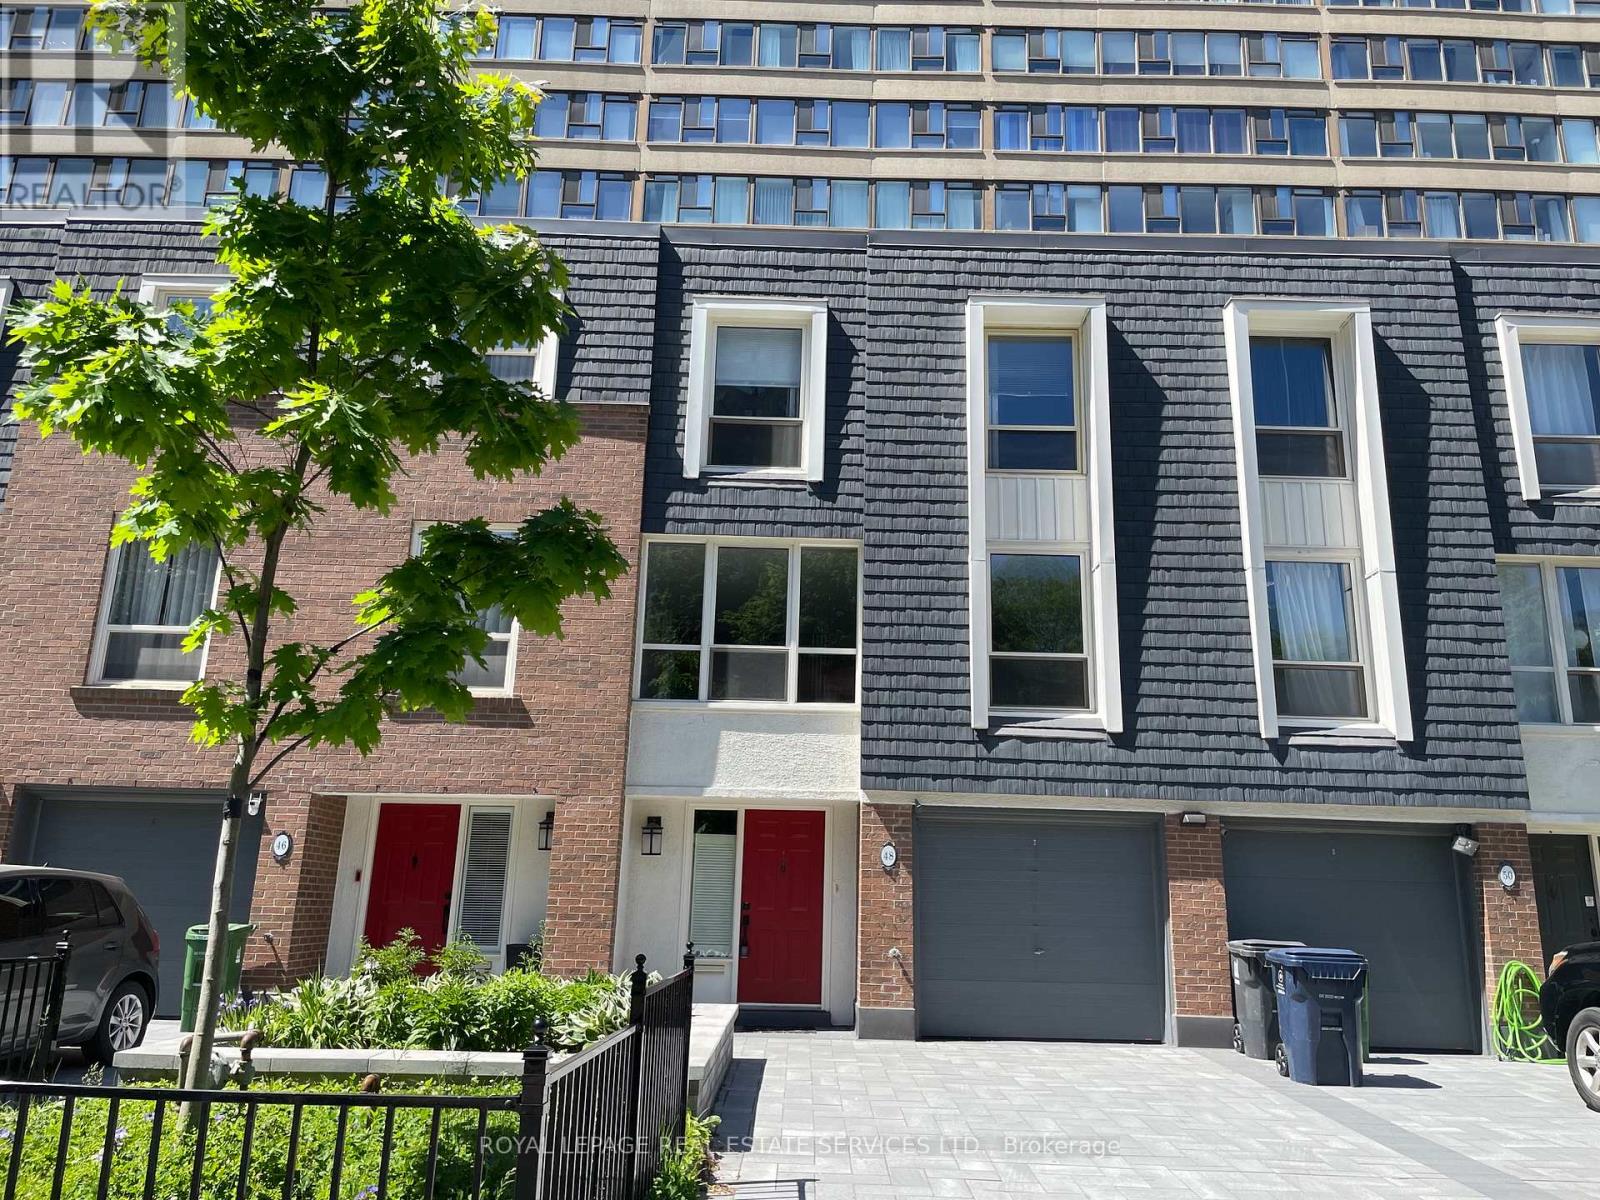
Rare offering in the McGill-Granby Village. This 2200 square foot multi-level townhouse is part of the Lexington Condominium Complex and offers a very unique space on a quiet street steps to the Yonge Street stores and Church - Wellesley Village. It has generously proportioned rooms, and an interior glass atrium with a sheltered garden space, three good sized bedrooms and two full baths.
There is a cathedral ceiling in the dining room and the living room overlooks both the dining room and the street. This is a very bright south-facing residence. Being part of the Lexington Condominium, the townhouse owners have full access to all of the amenities including a pool, gym, sauna, business room, running track, billiard room, squash court and much more.
Monthly Maintenance fees include all utilities. Bring your design ideas as this unit will require updating throughout but has been priced to reflect this. Downtown living with a private garage and two car drive for under $600 per square foot.
Builder floorplans are attached and the status certificate is available.
Property summary
- MLS® number
- C13464240
- Property type
- Single Family
- Building type
- Row / Townhouse
- Title
- Condo/Strata
- Annual property taxes
- $4,304.61
- Parking
- 3 spaces · Garage
- Days on market
- 71 days
Features & details
- Heating
- Baseboard heaters, Forced air, Electric, Natural gas
- Cooling
- Central air conditioning
- Basement
- None
- Appliances
- Garage door opener remote(s), Water Heater
- Exterior features
- Brick, Shingles
- Lot features
- Flat site
- Community features
- Community Centre, Pets Allowed With Restrictions
- Pool
- Indoor pool
- Architectural style
- Multi-level
- Maintenance fee
- $1,571.92 / Monthly
What would this home cost you?
Based on the $1,299,000 asking price at a 5.00% example rate, semi-annual compounding.
Renanza Realty Inc. can represent you on this property — send an enquiry to arrange a private viewing.
Listing courtesy of ROYAL LEPAGE REAL ESTATE SERVICES LTD., TORONTO.
The listing data displayed here is provided in part by the Canadian Real Estate Association (CREA) through its Data Distribution Facility (DDF®) and is drawn from Boards and Associations across Canada. Information is deemed reliable but is not guaranteed accurate by CREA. The listings are held by brokerages other than Renanza Realty unless otherwise noted.
The trademarks REALTOR®, REALTORS® and the REALTOR® logo are controlled by CREA and identify real estate professionals who are members of CREA. The trademarks MLS®, Multiple Listing Service® and the associated logos identify professional services rendered by REALTOR® members of CREA to effect the purchase, sale and lease of real estate as part of a cooperative selling system.