
6 3750 EDGEMONT BOULEVARD
North Vancouver, British Columbia
MLS® R3184079
$2,379,000
- Status
- Active
- Property type
- House
- MLS® number
- R3184079
- Bedrooms
- 4
- Bathrooms
- 4
- Year built
- 2005
 1 / 24
Listing description
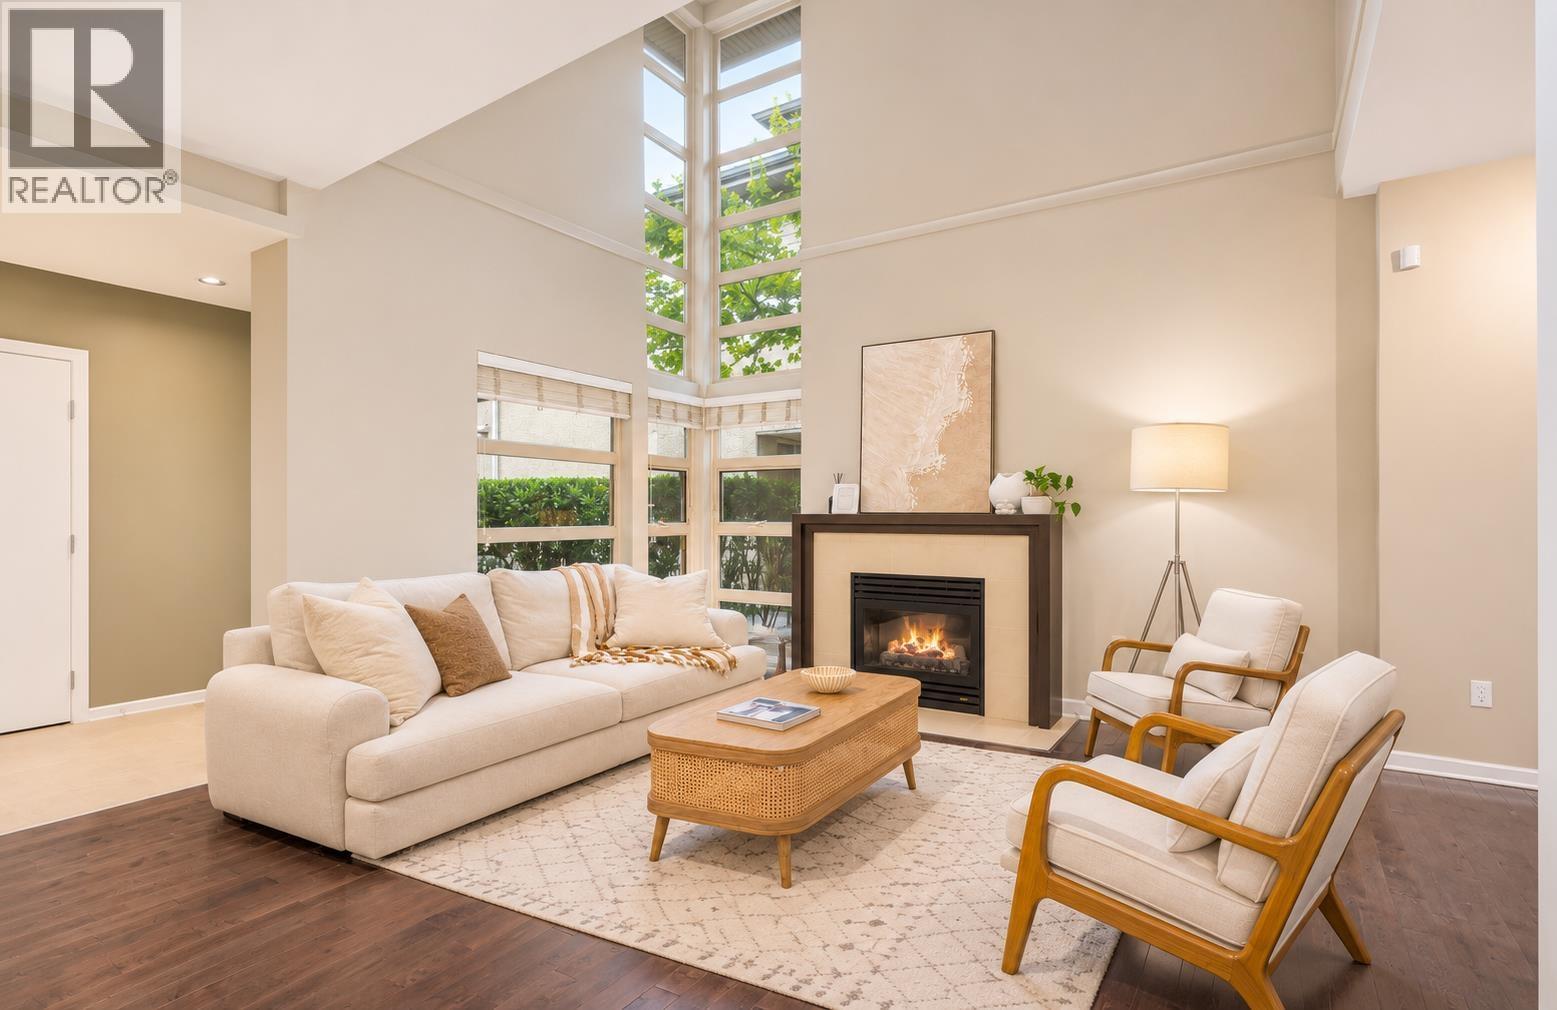
Walk to Edgemont Village for coffee, groceries and a stop at Capilano Library, or head out on nearby trails. Set on the south side of the complex at The Manor at Edgemont, this 3240 sqft. townhome offers four spacious bedrooms, a private south-facing patio and an attached double garage with an oversized driveway.
The open main floor connects the kitchen with living, dining and family areas to the outdoor space with room to host. Upstairs, the generous primary suite has a spa-like ensuite, with two large bedrooms, a full bath and a laundry room on the same level. Downstairs, a guest bedroom and full bath give visitors their own space, while the rec room has space for movie nights and a home gym.
So much storage for bikes and seasonal gear, too. The pet-friendly strata allows two pets. Agent's Open House Tuesday, November 17 10:00am - 12:00pm
Property summary
- MLS® number
- R3184079
- Property type
- Single Family
- Building type
- Row / Townhouse
- Square footage
- 3,241 sq ft
- Title
- Condo/Strata
- Land size
- 0 square feet
- Built in
- 2005
- Annual property taxes
- $7,364.70
- Parking
- 4 spaces · Garage
- Days on market
- 0 days
Features & details
- Heating
- Baseboard heaters, Forced air, Natural gas
- Appliances
- Refrigerator, Dishwasher, Stove, Oven - Built-In, Washer & Dryer
- Lot features
- Central location
- Community features
- Pets Allowed
- Architectural style
- 2 Level
- Strata fee
- $705.22 / Monthly
What would this home cost you?
Based on the $2,379,000 asking price at a 5.00% example rate, semi-annual compounding.
Renanza Realty Inc. can represent you on this property — send an enquiry to arrange a private viewing.
Listing courtesy of Oakwyn Realty Ltd., North Vancouver.
The listing data displayed here is provided in part by the Canadian Real Estate Association (CREA) through its Data Distribution Facility (DDF®) and is drawn from Boards and Associations across Canada. Information is deemed reliable but is not guaranteed accurate by CREA. The listings are held by brokerages other than Renanza Realty unless otherwise noted.
The trademarks REALTOR®, REALTORS® and the REALTOR® logo are controlled by CREA and identify real estate professionals who are members of CREA. The trademarks MLS®, Multiple Listing Service® and the associated logos identify professional services rendered by REALTOR® members of CREA to effect the purchase, sale and lease of real estate as part of a cooperative selling system.