
6 - 32 CURZON STREET
Toronto (South Riverdale), Ontario
MLS® E14119492
$749,900
- Status
- Active
- Property type
- House
- MLS® number
- E14119492
- Bedrooms
- 2
- Bathrooms
- 1
- Year built
- —
 1 / 24
Listing description
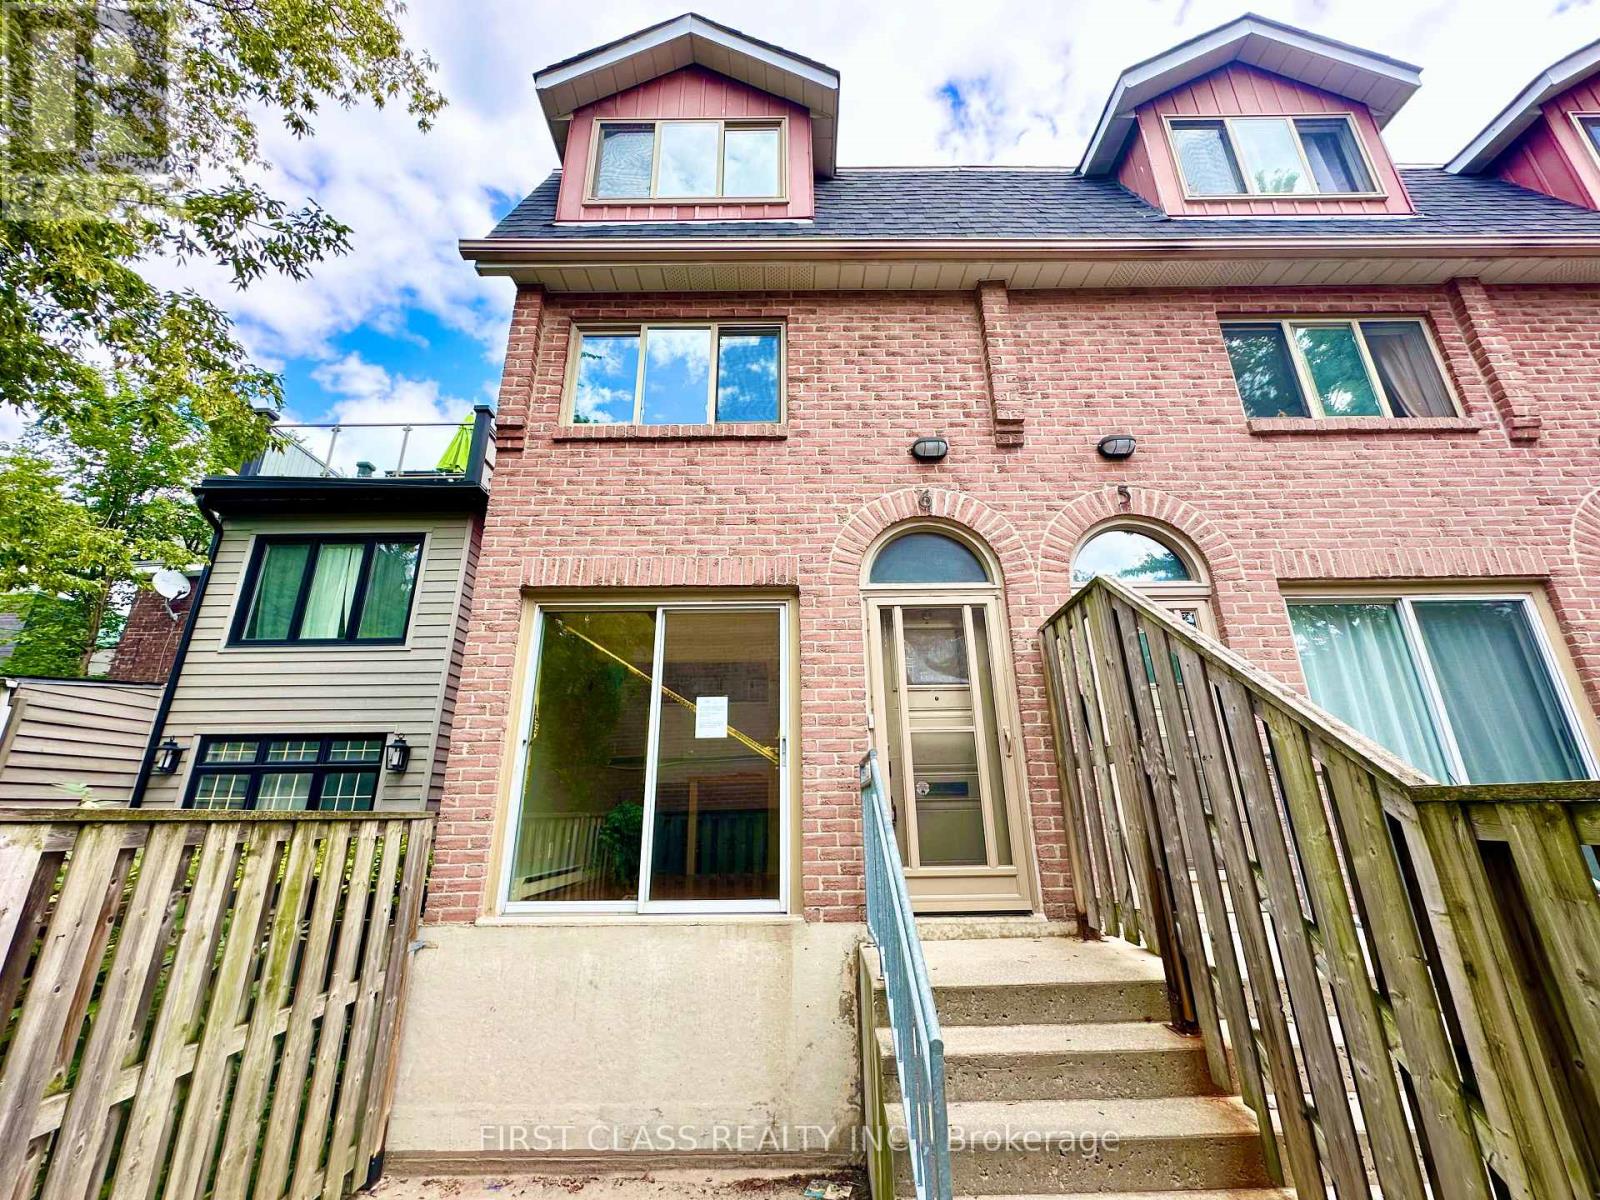
Prime Leslieville Loft-Style 3-Storey End Unit Townhouse Living At An Affordable Price. Pine Hardwood Floors Throughout and Updated Bathroom & Kitchen. A Full Top Floor Master Bedroom.
20-Foot High Ceiling On Top Floor. Private Entrance With Front Patio And Cozy Den/Optional 2nd or 3rd Bedroom. The Convenience Of Condo Living With The Amenities Of Owning A Home.
Large Outdoor Private Terrace, Gas Fireplace, Ample Storage. One Car Parking (Visitor Spaces As Well). This Townhouse Is In The Heart of Leslieville, One of Toronto's Most Dynamic And Beloved Neighbourhoods.
Known For Its Independent Shops, Vintage Finds, Unbelievable Restaurants And Food Purveyors, And Vibrant Arts Scene, Leslieville Offers Something For Everyone. Enjoy The Peace Of Mind With Condominium Living Low Fees Covers Water.
Property summary
- MLS® number
- E14119492
- Property type
- Single Family
- Building type
- Row / Townhouse
- Title
- Condo/Strata
- Annual property taxes
- $3,649.78
- Parking
- 1 space · Garage, Underground
- Days on market
- 8 days
Features & details
- Heating
- Baseboard heaters, Other
- Cooling
- Wall unit
- Basement
- None
- Exterior features
- Brick
- Lot features
- Carpet Free
- Community features
- Pets Allowed With Restrictions
- Architectural style
- Multi-level
- Maintenance fee
- $795 / Monthly
What would this home cost you?
Based on the $749,900 asking price at a 5.00% example rate, semi-annual compounding.
Renanza Realty Inc. can represent you on this property — send an enquiry to arrange a private viewing.
Listing courtesy of FIRST CLASS REALTY INC., MARKHAM.
The listing data displayed here is provided in part by the Canadian Real Estate Association (CREA) through its Data Distribution Facility (DDF®) and is drawn from Boards and Associations across Canada. Information is deemed reliable but is not guaranteed accurate by CREA. The listings are held by brokerages other than Renanza Realty unless otherwise noted.
The trademarks REALTOR®, REALTORS® and the REALTOR® logo are controlled by CREA and identify real estate professionals who are members of CREA. The trademarks MLS®, Multiple Listing Service® and the associated logos identify professional services rendered by REALTOR® members of CREA to effect the purchase, sale and lease of real estate as part of a cooperative selling system.