
6 - 3090 PETTY ROAD
London South (South V), Ontario
MLS® X13812862
$596,460
- Status
- Active
- Property type
- House
- MLS® number
- X13812862
- Bedrooms
- 4
- Bathrooms
- 4
- Year built
- —
 1 / 33
Listing description
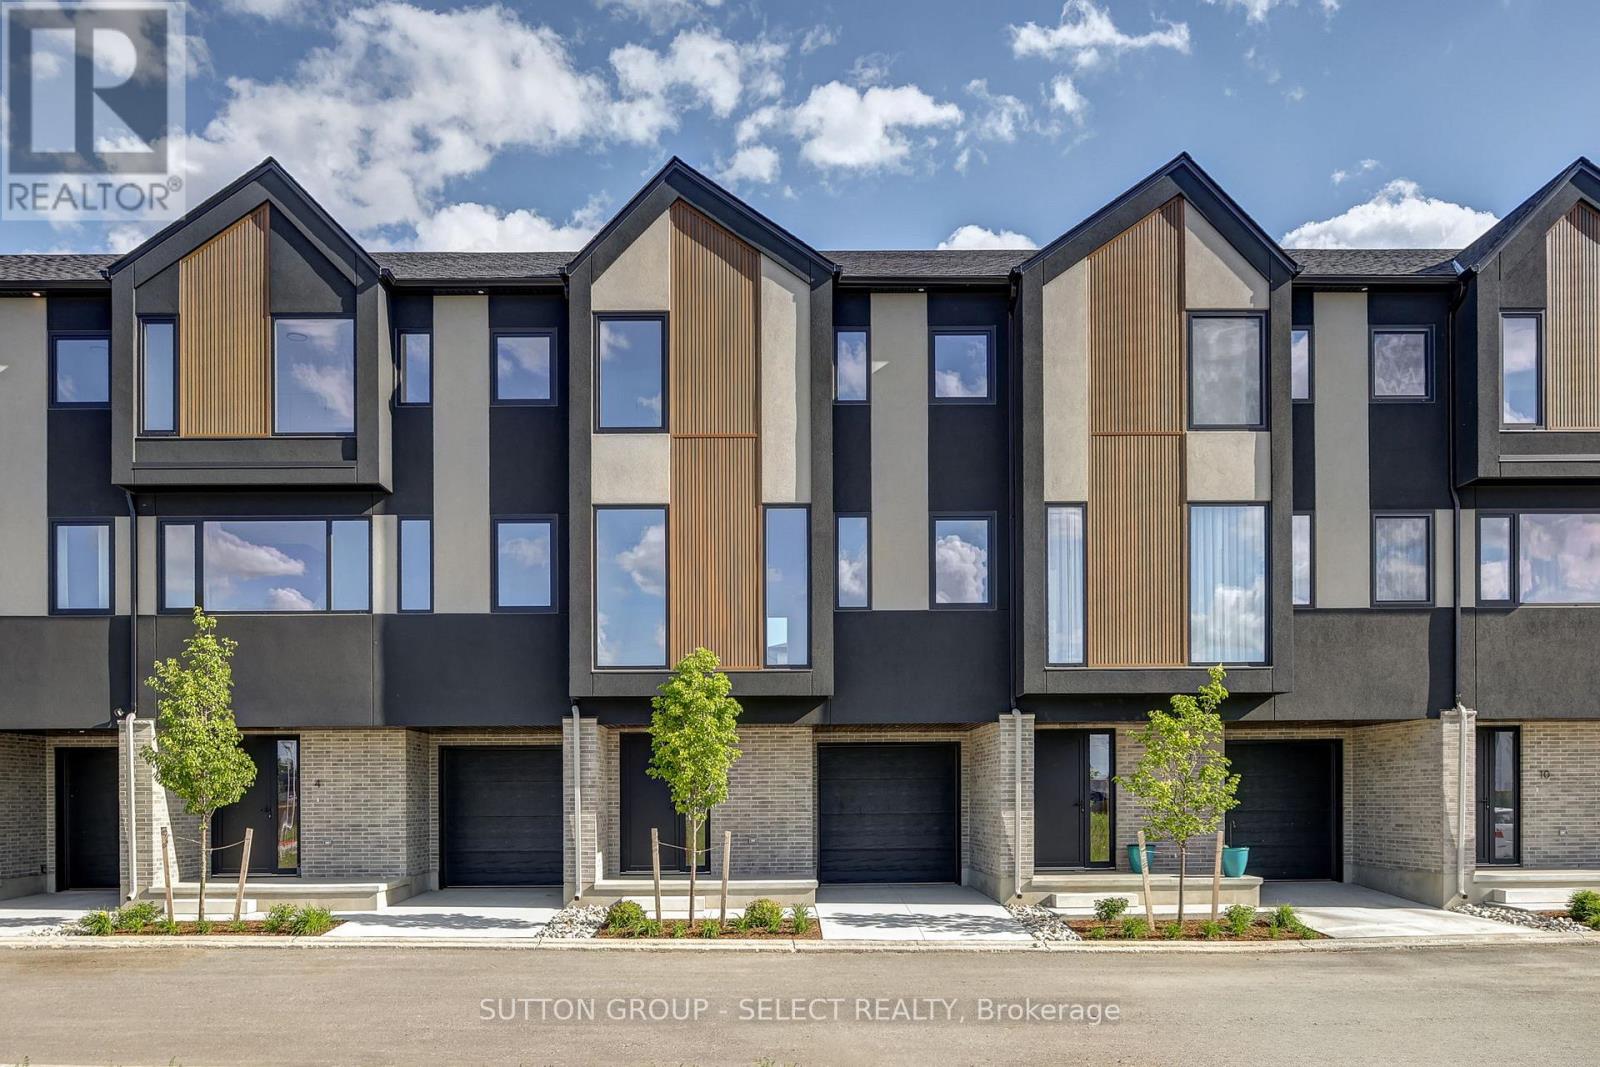
Brand new Interior-unit townhome offering immediate possession! This 1,836 sq. ft.
modern design features 4 bedrooms and four bathrooms, including two full 4-piece baths and two convenient 2-piece baths. The first level includes a versatile bedroom/office space, perfect for remote work or guests. With direct yard access through the walkout basement.
The bright main floor boasts an open-concept layout with an electric fireplace and a contemporary kitchen and walk-in pantry. Upstairs, you'll find three bedrooms along with a dedicated laundry area for added convenience. Thoughtful finishes and a functional floor plan make this home ideal for families or professionals seeking low-maintenance living.
Newly Built Community! Price includes proposed 2026 HST rebates. Final rebate amount is subject to the passing of Provincial/Federal legislation and purchaser eligibility (Primary Residence/Qualifying Rental) as per government guidelines
Property summary
- MLS® number
- X13812862
- Property type
- Single Family
- Building type
- Row / Townhouse
- Title
- Condo/Strata
- Parking
- 3 spaces · Attached Garage, Garage
- Days on market
- 5 days
Features & details
- Heating
- Forced air, Natural gas
- Cooling
- Central air conditioning
- Basement
- Finished, Walk out, N/A
- Appliances
- Hood Fan
- Exterior features
- Brick, Stucco
- Lot features
- Balcony, Carpet Free, In suite Laundry
- Community features
- Pets Allowed With Restrictions
- Maintenance fee
- $99.6 / Monthly
What would this home cost you?
Based on the $596,460 asking price at a 5.00% example rate, semi-annual compounding.
Renanza Realty Inc. can represent you on this property — send an enquiry to arrange a private viewing.
Listing courtesy of SUTTON GROUP - SELECT REALTY, LONDON.
The listing data displayed here is provided in part by the Canadian Real Estate Association (CREA) through its Data Distribution Facility (DDF®) and is drawn from Boards and Associations across Canada. Information is deemed reliable but is not guaranteed accurate by CREA. The listings are held by brokerages other than Renanza Realty unless otherwise noted.
The trademarks REALTOR®, REALTORS® and the REALTOR® logo are controlled by CREA and identify real estate professionals who are members of CREA. The trademarks MLS®, Multiple Listing Service® and the associated logos identify professional services rendered by REALTOR® members of CREA to effect the purchase, sale and lease of real estate as part of a cooperative selling system.