
6 - 20 WINDEMERE PLACE
St. Thomas, Ontario
MLS® X13523260
$529,500
- Status
- Active
- Property type
- House
- MLS® number
- X13523260
- Bedrooms
- 2
- Bathrooms
- 3
- Year built
- —
 1 / 47
Listing description
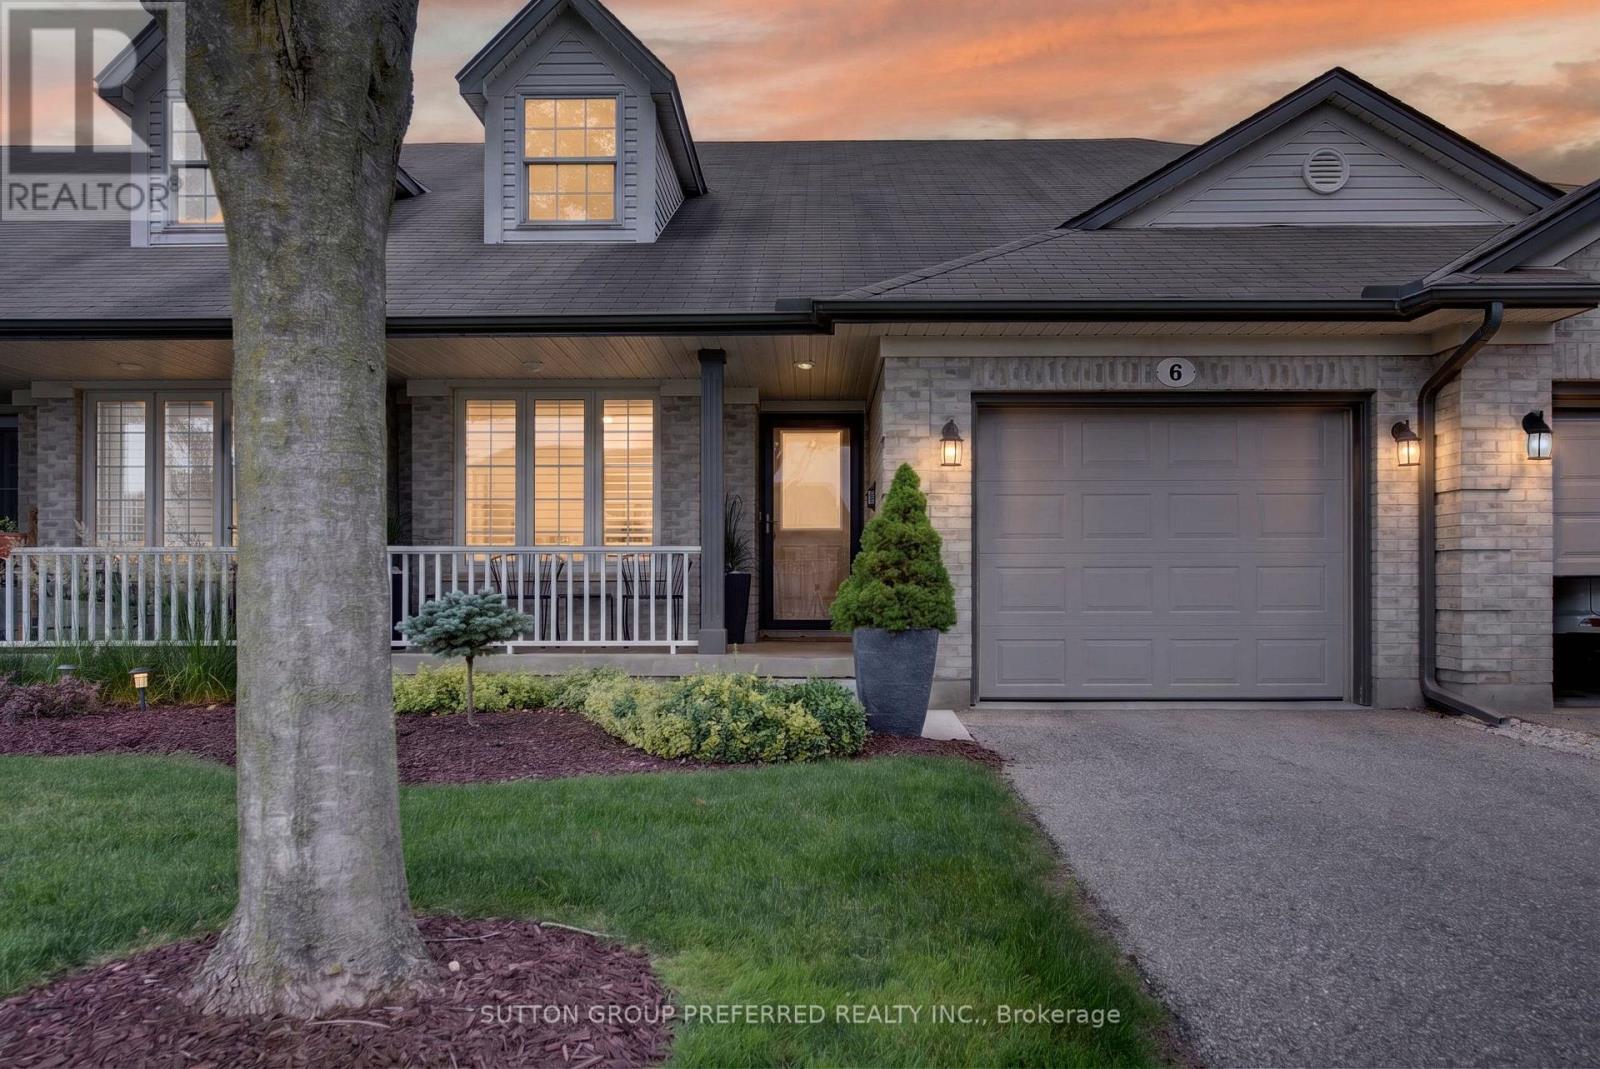
Beautifully renovated and impeccably maintained, this stunning 2-bedroom bungalow offers elevated style, comfort, and exceptional functionality throughout. Designed with a refined, modern aesthetic, the home features neutral modern paint colours, a bright open-concept main level, and a sophisticated blend of high-end finishes that create a seamless, move-in-ready experience. The main living area is anchored by a sleek gas fireplace with remote control, adding both warmth and convenience.
California shutters by Hunter Douglas enhance the windows with timeless elegance, while zebra blinds are thoughtfully installed in primary bedroom for flexible light control and privacy. The home also benefits from two new skylights, replaced to enhance natural light through out. The updated kitchen and bathrooms showcase quality 2022 improvements, including new cabinet doors, hardware, countertops, vanity, toilet, faucets as well a new back door.
The primary suite offers a serene retreat with a luxurious walk-in Jacuzzi-style tub. The fully finished basement, extensively remodelled in 2026, expands the large living room space beautifully and features 2 stylish electric fireplace with remotes, along with two additional finished rooms ideal for home offices, a gym, or creative spaces. Additional upgrades include two new screen doors, ceiling fans with remote controls throughout, a whole-home surge protector for added peace of mind, and a sump pump for enhanced functionality and protection.
Outside, enjoy a beautifully landscaped backyard complete with a natural gas BBQ hookup-perfect for effortless entertaining. With its thoughtful upgrades and refined finishes, this home delivers a truly turnkey lifestyle in a polished, elegant setting.
Property summary
- MLS® number
- X13523260
- Property type
- Single Family
- Building type
- Row / Townhouse
- Title
- Condo/Strata
- Annual property taxes
- $3,847.15
- Parking
- 2 spaces · Attached Garage, Garage
- Days on market
- 64 days
Features & details
- Heating
- Forced air, Natural gas
- Cooling
- Central air conditioning
- Basement
- Finished, N/A
- Appliances
- Washer, Dishwasher, Range, Dryer, Microwave, Garage door opener, Water Heater
- Exterior features
- Brick
- Community features
- Pets Allowed With Restrictions
- Architectural style
- Bungalow
- Maintenance fee
- $450 / Monthly
What would this home cost you?
Based on the $529,500 asking price at a 5.00% example rate, semi-annual compounding.
Renanza Realty Inc. can represent you on this property — send an enquiry to arrange a private viewing.
Listing courtesy of SUTTON GROUP PREFERRED REALTY INC., LONDON.
The listing data displayed here is provided in part by the Canadian Real Estate Association (CREA) through its Data Distribution Facility (DDF®) and is drawn from Boards and Associations across Canada. Information is deemed reliable but is not guaranteed accurate by CREA. The listings are held by brokerages other than Renanza Realty unless otherwise noted.
The trademarks REALTOR®, REALTORS® and the REALTOR® logo are controlled by CREA and identify real estate professionals who are members of CREA. The trademarks MLS®, Multiple Listing Service® and the associated logos identify professional services rendered by REALTOR® members of CREA to effect the purchase, sale and lease of real estate as part of a cooperative selling system.