
6 1520 Louise Pl
Saanich, British Columbia
MLS® 1041333
$999,900
- Status
- Active
- Property type
- House
- MLS® number
- 1041333
- Bedrooms
- 3
- Bathrooms
- 3
- Year built
- 2026
 1 / 40
Listing description
Harper is a distinctive collection of coastal modern 3 & 4-bedroom townhomes by Formwell in the lush, tree-lined Cedar Hill neighbourhood. Nestled on a quiet cul-de-sac with an onsite park for residents, shops, schools, recreation, and essentials are all within easy reach. Townhome Six is a generously proportioned 3-bedroom home with well-placed windows, a private gated patio, a separate balcony, and a single-car garage.
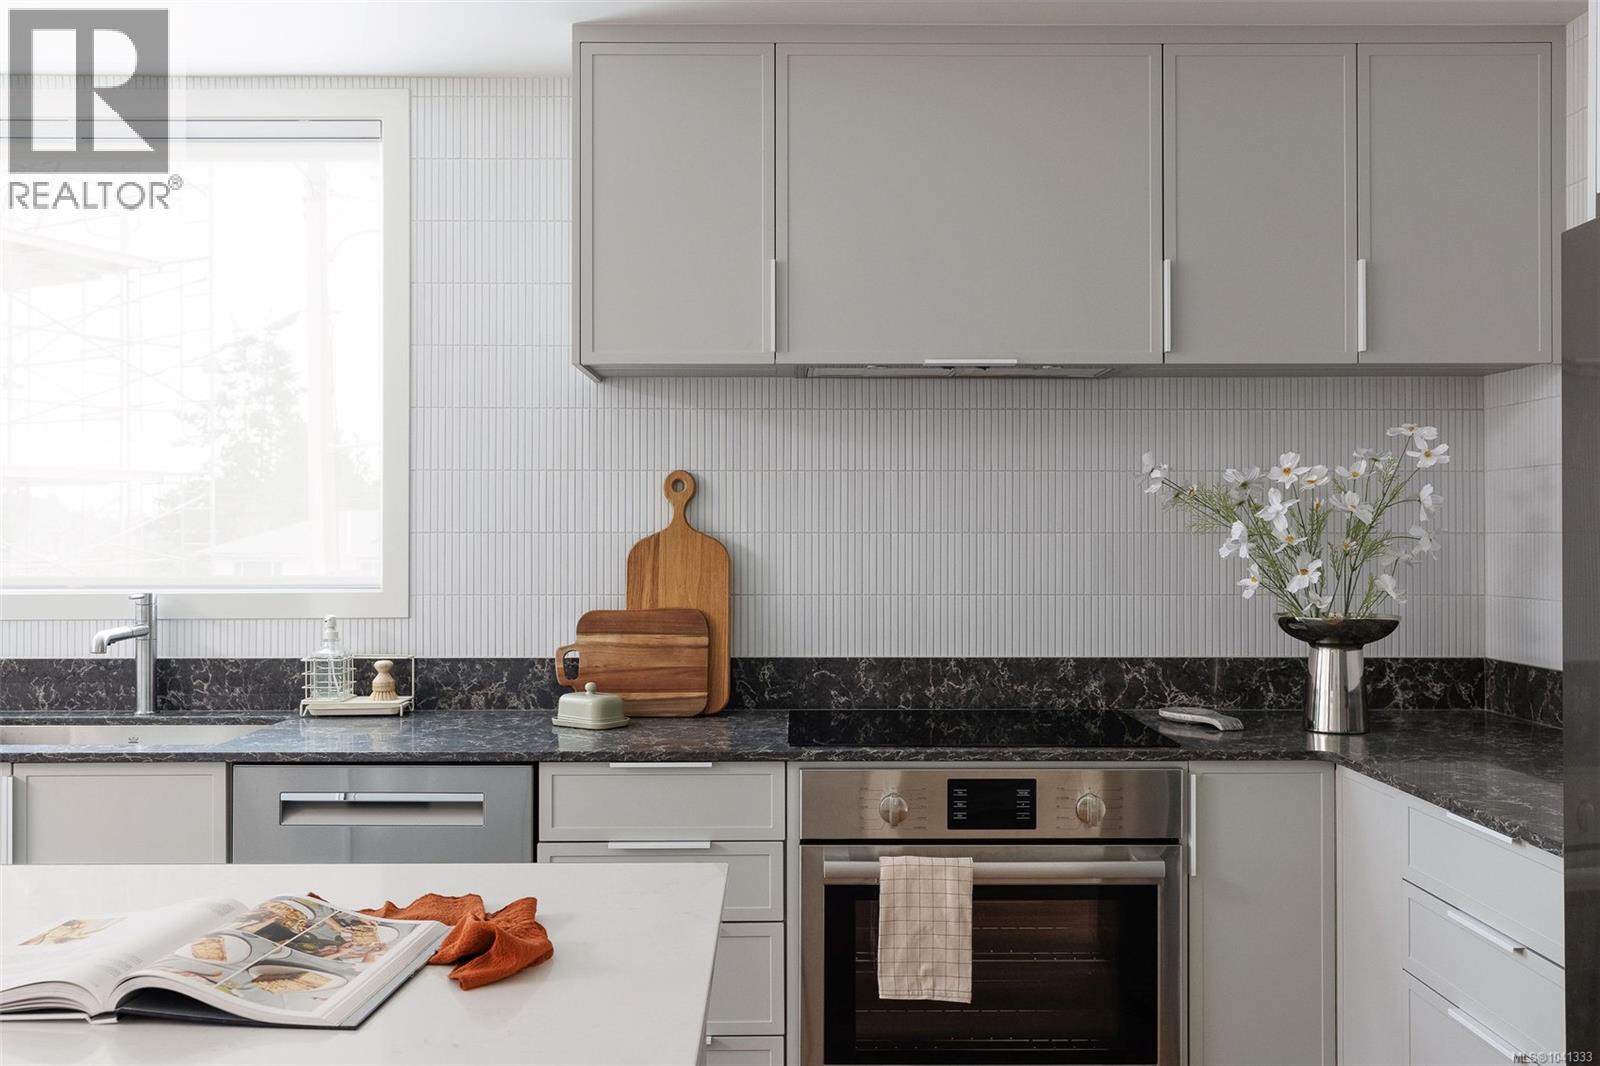
Refined interiors by nationally award-winning firm Bidgood bring warmth and intention to every room, anchored by a kitchen featuring integrated slim-shaker cabinetry, Caesarstone counters, and Bosch induction cooking. The upper floor hosts a primary suite with a walk-in closet and ensuite with heated terrazzo tile flooring, two additional spacious bedrooms and a main bathroom. A flex room and additional storage on the lower floor add versatility.
Dual-zone A/C and ERV. Photos are of the display home. Completing this summer.
Price + GST. Open House Sun 12–2pm.
Property summary
- MLS® number
- 1041333
- Property type
- Single Family
- Building type
- Row / Townhouse
- Square footage
- 1,605 sq ft
- Title
- Condo/Strata
- Land size
- 1858 square feet
- Built in
- 2026
- Parking
- 1 space
- Days on market
- 70 days
Features & details
- Heating
- Heat Pump, Baseboard heaters, Electric, Other
- Cooling
- Air Conditioned
- Appliances
- Washer, Refrigerator, Dishwasher, Dryer, Range - Induction
- Lot features
- Central location, Cul-de-sac, Other
- Community features
- Family Oriented, Pets Allowed
- Strata fee
- $404 / Monthly
What would this home cost you?
Based on the $999,900 asking price at a 5.00% example rate, semi-annual compounding.
Renanza Realty Inc. can represent you on this property — send an enquiry to arrange a private viewing.
Listing courtesy of Pemberton Holmes Ltd., Victoria.
The listing data displayed here is provided in part by the Canadian Real Estate Association (CREA) through its Data Distribution Facility (DDF®) and is drawn from Boards and Associations across Canada. Information is deemed reliable but is not guaranteed accurate by CREA. The listings are held by brokerages other than Renanza Realty unless otherwise noted.
The trademarks REALTOR®, REALTORS® and the REALTOR® logo are controlled by CREA and identify real estate professionals who are members of CREA. The trademarks MLS®, Multiple Listing Service® and the associated logos identify professional services rendered by REALTOR® members of CREA to effect the purchase, sale and lease of real estate as part of a cooperative selling system.