
6, 1412 43 Street SE
Calgary, Alberta
MLS® A2357438
$235,000
- Status
- Active
- Property type
- House
- MLS® number
- A2357438
- Bedrooms
- 3
- Bathrooms
- 2
- Year built
- 1976
 1 / 50
Listing description
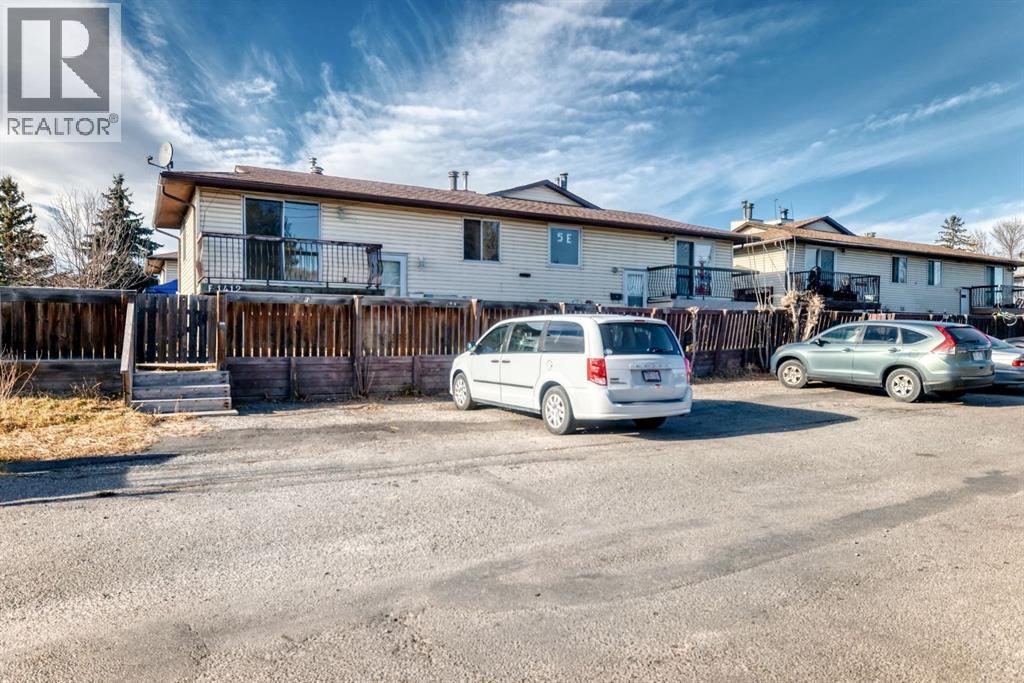
This townhome gives you 3 bedrooms, 1. 5 baths and in-suite laundry, with a bright living room that opens onto your own balcony. A brick feature wall adds warmth, and the vinyl plank flooring makes the space easy to furnish.
The kitchen flows into a separate dining area. Out back, the fenced yard gives pets room to roam. All three bedrooms are downstairs with good-sized windows, plus a 4-piece bath.
Low-maintenance vinyl siding and off-street parking off the back lane keep day-to-day simple. Shops and restaurants along 17 Ave SE are minutes away. Nearby healthcare providers and schools for all ages.
This property is registered as a condominium; however, it operates independently with NO CONDO FEES, no management company, and no condo documents, providing the freedom of ownership without the added costs. Available for immediate possession!
Property summary
- MLS® number
- A2357438
- Property type
- Single Family
- Building type
- Row / Townhouse
- Square footage
- 547 sq ft
- Title
- Condo/Strata
- Built in
- 1976
- Annual property taxes
- $1,795.00
- Parking
- 1 space · Other
- Days on market
- 1 day
Features & details
- Heating
- Forced air, Natural gas
- Cooling
- None
- Basement
- Finished, Full
- Flooring
- Tile, Laminate
- Appliances
- Refrigerator, Range - Electric, Washer & Dryer
- Exterior features
- Vinyl siding
- Lot features
- Back lane, No Animal Home, No Smoking Home
- Community features
- Pets Allowed
- Architectural style
- Bi-level
What would this home cost you?
Based on the $235,000 asking price at a 5.00% example rate, semi-annual compounding.
Renanza Realty Inc. can represent you on this property — send an enquiry to arrange a private viewing.
Listing courtesy of LPT Realty, Calgary.
The listing data displayed here is provided in part by the Canadian Real Estate Association (CREA) through its Data Distribution Facility (DDF®) and is drawn from Boards and Associations across Canada. Information is deemed reliable but is not guaranteed accurate by CREA. The listings are held by brokerages other than Renanza Realty unless otherwise noted.
The trademarks REALTOR®, REALTORS® and the REALTOR® logo are controlled by CREA and identify real estate professionals who are members of CREA. The trademarks MLS®, Multiple Listing Service® and the associated logos identify professional services rendered by REALTOR® members of CREA to effect the purchase, sale and lease of real estate as part of a cooperative selling system.