
5A GRAND RIVER Avenue
Brantford, Ontario
MLS® 40865925
$599,900
- Status
- Active
- Property type
- House
- MLS® number
- 40865925
- Bedrooms
- 3
- Bathrooms
- 2
- Year built
- —
 1 / 42
Listing description
Discover the perfect blend of comfort, convenience, and outdoor living at this exceptional Brantford home, ideally situated just steps from the scenic Grand River and its extensive network of walking and cycling trails. Whether you enjoy morning strolls, kayaking, fishing, or simply taking in the natural beauty, this sought-after location offers an incredible lifestyle right outside your front door. Inside, you’ll be welcomed by a bright, open-concept main floor that’s perfect for both everyday living and entertaining.
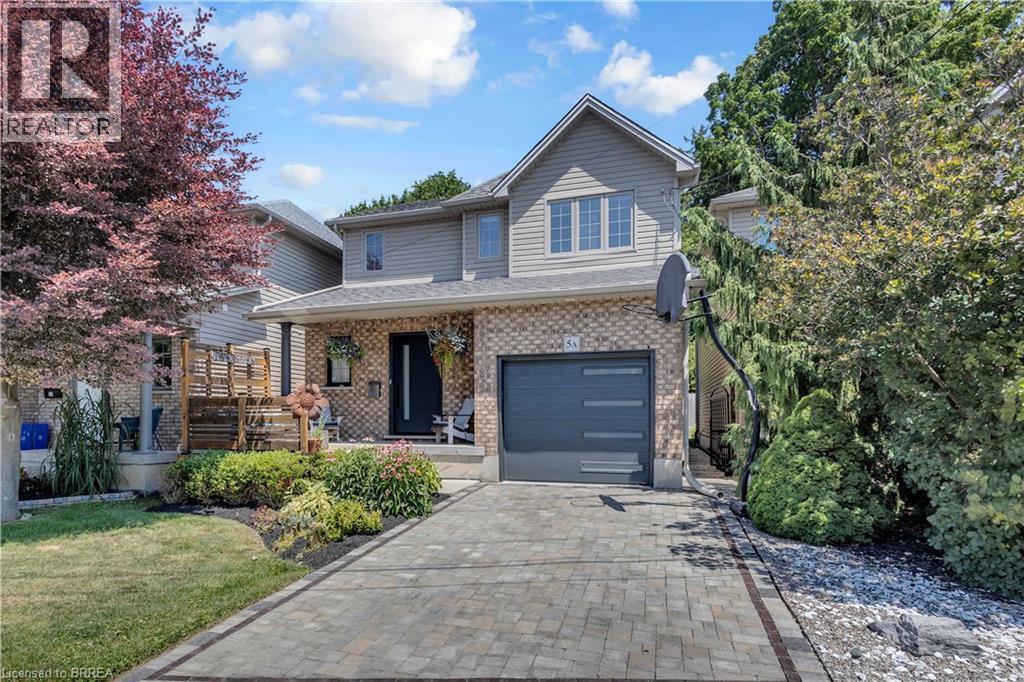
Thoughtfully renovated throughout, this home showcases stylish new flooring, updated interior doors, fresh modern decor, and a contemporary garage door, creating a move-in-ready space with timeless appeal. The upper level features three generously sized bedrooms, three bathrooms, and the added convenience of bedroom-level laundry. Step outside to your own private backyard oasis, where a sparkling in-ground pool, relaxing hot tub, and mature, lush landscaping provide the ideal setting for summer entertaining or quiet evenings with family and friends.
Families will appreciate the close proximity to numerous elementary and secondary schools, while commuters and active households will love being just minutes from shopping, restaurants, parks, and all major amenities. The brand-new Brantford Civic Centre, currently under construction, is also only a short drive away, further enhancing the long-term appeal of this outstanding location. More than just a beautiful home, this is an opportunity to embrace one of Brantford’s most desirable lifestyles—where nature, recreation, and everyday conveniences come together in one exceptional setting.
Property summary
- MLS® number
- 40865925
- Property type
- Single Family
- Building type
- House
- Square footage
- 1,622 sq ft
- Title
- Freehold
- Annual property taxes
- $3,955.87
- Parking
- 2 spaces · Attached Garage
- Days on market
- 5 days
Features & details
- Heating
- Forced air, Natural gas
- Cooling
- Central air conditioning
- Basement
- Unfinished, Partial
- Appliances
- Washer, Refrigerator, Water meter, Hot Tub, Central Vacuum, Dishwasher, Stove, Dryer
- Exterior features
- Vinyl siding, Brick Veneer
- Lot features
- Cul-de-sac, Conservation/green belt, Tile Drained, Automatic Garage Door Opener
- Community features
- Quiet Area, School Bus, Community Centre
- View
- No Water View
- Waterfront
- Waterfront
- Architectural style
- Contemporary
What would this home cost you?
Based on the $599,900 asking price at a 5.00% example rate, semi-annual compounding.
Renanza Realty Inc. can represent you on this property — send an enquiry to arrange a private viewing.
Listing courtesy of Re/Max Twin City Realty Inc, Brantford.
The listing data displayed here is provided in part by the Canadian Real Estate Association (CREA) through its Data Distribution Facility (DDF®) and is drawn from Boards and Associations across Canada. Information is deemed reliable but is not guaranteed accurate by CREA. The listings are held by brokerages other than Renanza Realty unless otherwise noted.
The trademarks REALTOR®, REALTORS® and the REALTOR® logo are controlled by CREA and identify real estate professionals who are members of CREA. The trademarks MLS®, Multiple Listing Service® and the associated logos identify professional services rendered by REALTOR® members of CREA to effect the purchase, sale and lease of real estate as part of a cooperative selling system.