
599 CROSS ROAD
Tyendinaga (Tyendinaga Township), Ontario
MLS® X13820536
$480,000
- Status
- Active
- Property type
- House
- MLS® number
- X13820536
- Bedrooms
- 3
- Bathrooms
- 2
- Year built
- —
 1 / 31
Listing description
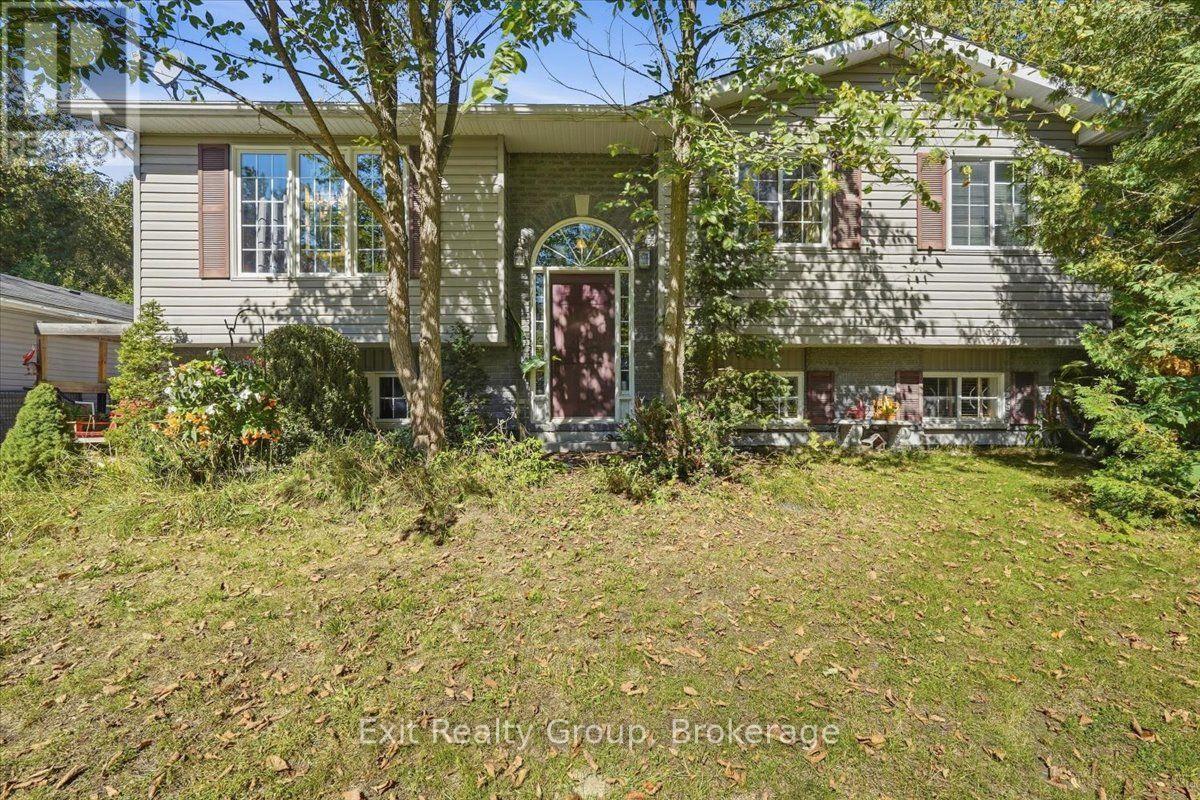
Escape the city noise and unlock instant equity on a rare, private 1. 05-acre country lot. Built in 2005, this bright 4-bedroom, 2-bathroom raised bungalow delivers reliable mechanics and a clean canvas for your personal touch.
Step inside to an inviting main floor where an open-concept kitchen and dining area flow into a sunlit living room, flanked by a 4-piece bath and two generous bedrooms-highlighted by an enlarged primary suite. Downstairs, the versatile lower level opens up massive possibilities: featuring a flexible rec room/bedroom, a fourth bedroom, a 3-piece bath, dedicated laundry, and abundant utility storage, with a private separate entry that sets up an ideal in-law suite or rental option. Step outside to find the true hero features: a detached 2-car garage primed for project cars, a serious workshop, or weekend gear, sitting amidst an expansive, tree-framed acreage offering total privacy for morning coffee, kids, pets, and grand outdoor gatherings.
Solid 2005 build, with acreage, and unlimited potential-Don't miss out!
Property summary
- MLS® number
- X13820536
- Property type
- Single Family
- Building type
- House
- Title
- Freehold
- Land size
- 150.3 x 311.4 FT ; 150.94ft x 315.49ft x 150.25ft x311.44ft
- Annual property taxes
- $2,896.00
- Parking
- 7 spaces · Detached Garage, Garage
- Days on market
- 5 days
Features & details
- Heating
- Forced air, Oil
- Cooling
- None
- Basement
- Separate entrance, N/A
- Appliances
- Washer, Refrigerator, Dishwasher, Stove, Dryer, Water Heater
- Exterior features
- Brick, Vinyl siding
- Lot features
- Irregular lot size, Sump Pump
- Architectural style
- Raised bungalow
What would this home cost you?
Based on the $480,000 asking price at a 5.00% example rate, semi-annual compounding.
Renanza Realty Inc. can represent you on this property — send an enquiry to arrange a private viewing.
Listing courtesy of Exit Realty Group, Trenton.
The listing data displayed here is provided in part by the Canadian Real Estate Association (CREA) through its Data Distribution Facility (DDF®) and is drawn from Boards and Associations across Canada. Information is deemed reliable but is not guaranteed accurate by CREA. The listings are held by brokerages other than Renanza Realty unless otherwise noted.
The trademarks REALTOR®, REALTORS® and the REALTOR® logo are controlled by CREA and identify real estate professionals who are members of CREA. The trademarks MLS®, Multiple Listing Service® and the associated logos identify professional services rendered by REALTOR® members of CREA to effect the purchase, sale and lease of real estate as part of a cooperative selling system.