
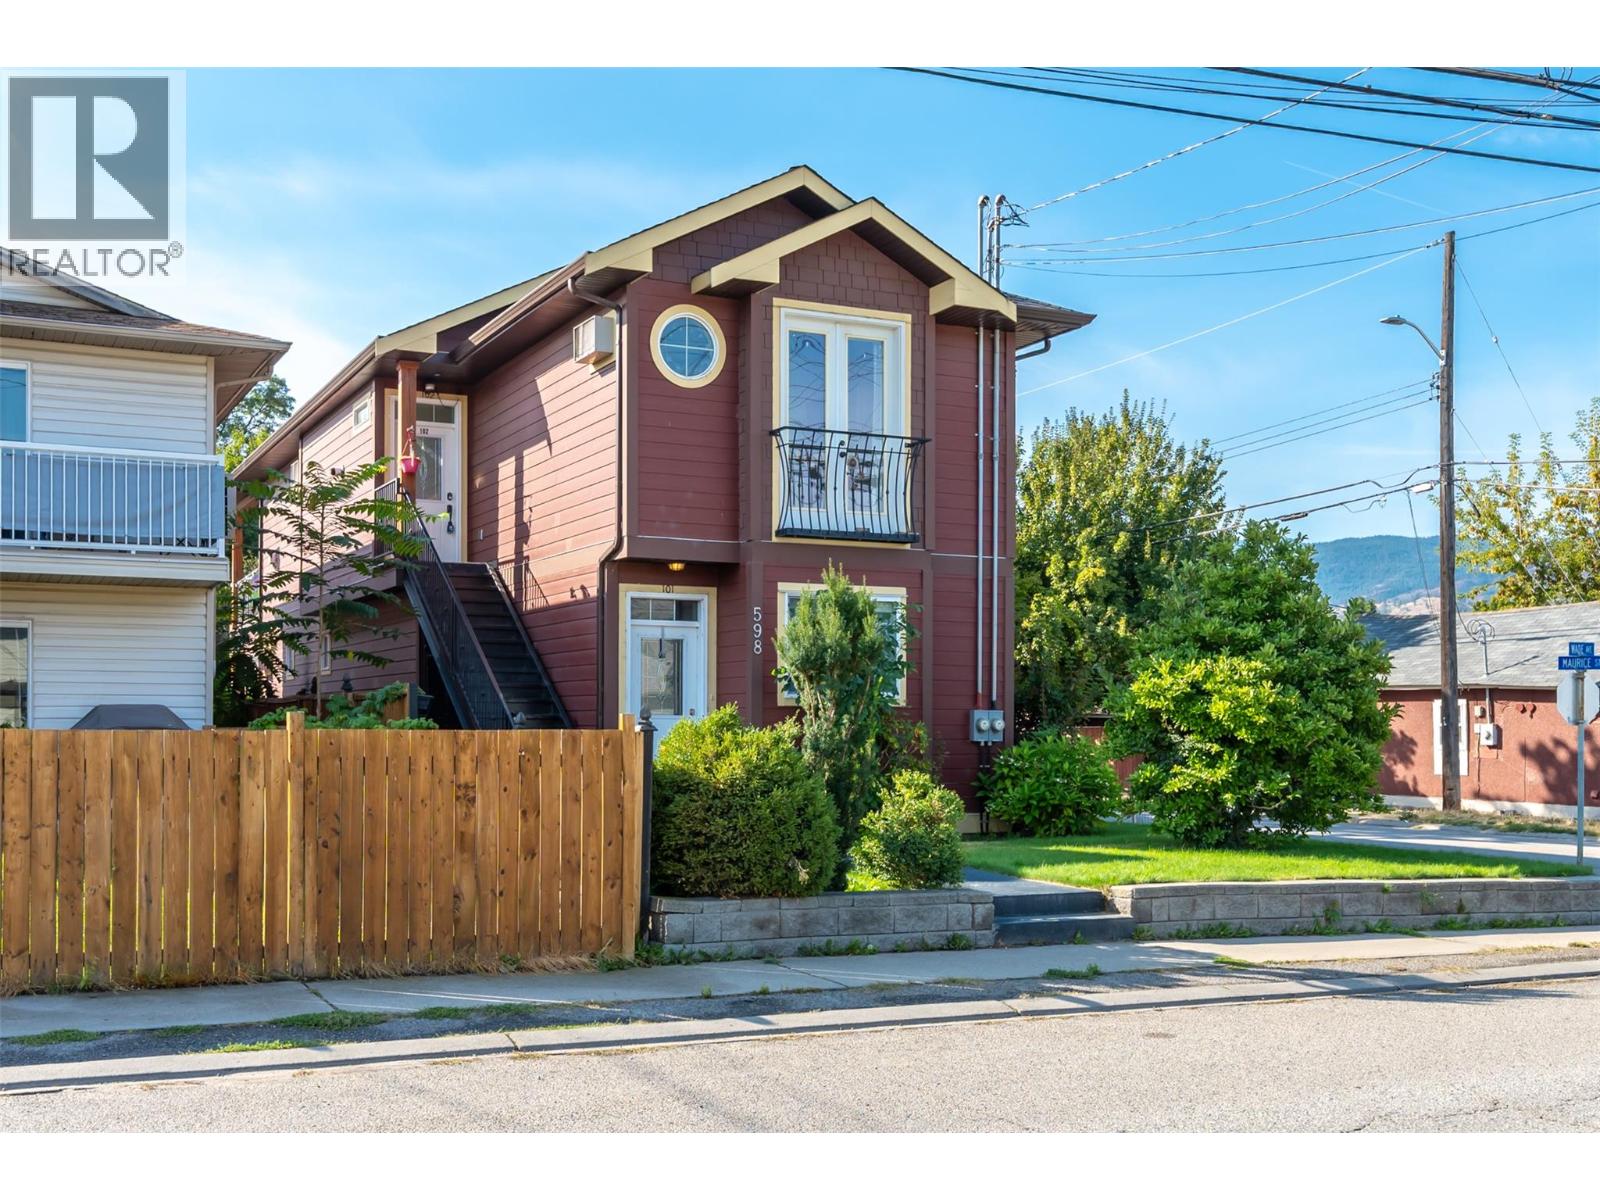
598 Wade Avenue Unit# 102
Penticton, British Columbia
MLS® 10398994
$475,000
- Status
- Active
- Property type
- House
- MLS® number
- 10398994
- Bedrooms
- 3
- Bathrooms
- 2
- Year built
- 2008
 1 / 43
Listing description
Looking for an affordable way into the Penticton market without giving up the space you actually need? This bright upper-level half duplex offers 3 bedrooms, 2 bathrooms and 1,100 sq. ft.
of well planned living space in a central location close to just about everything. Step inside to 9' ceilings, fresh paint and an open living area and sit by a cozy gas fireplace. The kitchen features a central island with plenty of room for meal prep, entertaining or pulling up a stool for your morning coffee, while the living and dining space stares right out onto a generous deck.
The primary bedroom includes a walk in closet and private ensuite, with two additional bedrooms giving you flexibility for kids, guests or that much needed home office. Location is a big win here, you’re just minutes from the SOEC, hockey games, concerts, the casino, recreation, schools, shopping and downtown Penticton. Whether you're a first-time buyer trying to get into the market, downsizing without wanting to squeeze into a condo, or looking for a solid investment property, 102-598 Wade Avenue packs a lot of value into an easy-to-manage package.
Property summary
- MLS® number
- 10398994
- Property type
- Single Family
- Building type
- Duplex
- Square footage
- 1,101 sq ft
- Title
- Condo/Strata
- Built in
- 2008
- Annual property taxes
- $3,115.76
- Parking
- 1 space · Other, Additional Parking
- Days on market
- 16 days
Features & details
- Heating
- Baseboard heaters, Electric, Other
- Cooling
- Wall unit
- Exterior features
- Other
- Community features
- Pets Allowed
What would this home cost you?
Based on the $475,000 asking price at a 5.00% example rate, semi-annual compounding.
Renanza Realty Inc. can represent you on this property — send an enquiry to arrange a private viewing.
Listing courtesy of eXp Realty, Penticton.
The listing data displayed here is provided in part by the Canadian Real Estate Association (CREA) through its Data Distribution Facility (DDF®) and is drawn from Boards and Associations across Canada. Information is deemed reliable but is not guaranteed accurate by CREA. The listings are held by brokerages other than Renanza Realty unless otherwise noted.
The trademarks REALTOR®, REALTORS® and the REALTOR® logo are controlled by CREA and identify real estate professionals who are members of CREA. The trademarks MLS®, Multiple Listing Service® and the associated logos identify professional services rendered by REALTOR® members of CREA to effect the purchase, sale and lease of real estate as part of a cooperative selling system.