
5972 Madigan Drive NE
Calgary, Alberta
MLS® A2346836
$649,000
- Status
- Active
- Property type
- House
- MLS® number
- A2346836
- Bedrooms
- 4
- Bathrooms
- 3
- Year built
- 1975
 1 / 29
Listing description
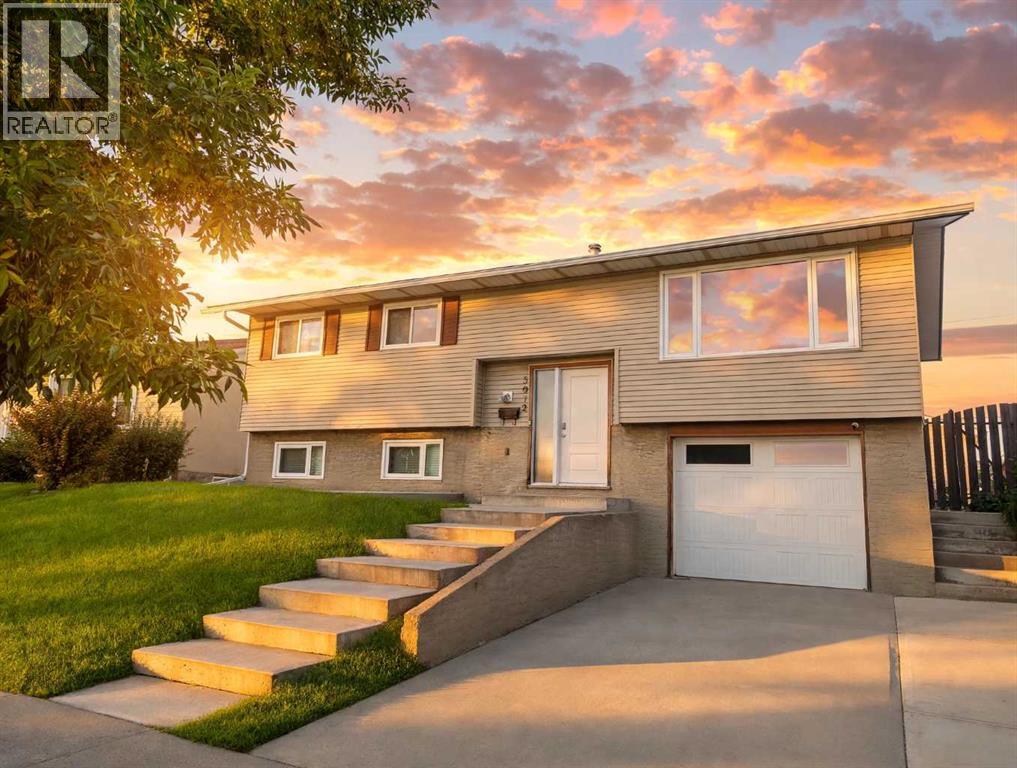
INVESTOR ALERT! Exceptional opportunity in desirable Marlborough Park with an impressive combination of space, upgrades, parking, and income potential. This upgraded home offers a rare oversized single attached garage PLUS an oversized double detached garage, parking pad, and an illegal basement suite with separate entrance, providing multiple options for rental income, multigenerational living, or additional storage.
The possibilities are extensive: live upstairs, rent the lower level, and potentially rent the oversized detached garage separately for storage or additional income. Enjoy the added bonus of a dry sauna, newer windows, new appliances upstairs, and a roof approximately 5 years old on the home. The detached garage roof was completed LAST YEAR!
With so many valuable features in one property, this is a unique opportunity for investors, first-time buyers, or anyone looking for flexibility and future potential. Properties offering this combination of garages, illegal suite potential, upgrades, and versatility don't come along often, so book your showing and explore everything this home has to offer! Don’t forget the EXCELLENT LOCATION!
Across from the park, schools, transit and shopping are all steps away. Flexible, versatile, and packed with value! This is the kind of property investors and savvy buyers should move quickly to see.
Book your showing today and don't miss the opportunity to make this one yours! ***Certain photos are digitally staged to show the home's potential- furniture is not included. ***
Property summary
- MLS® number
- A2346836
- Property type
- Single Family
- Building type
- House
- Square footage
- 1,195 sq ft
- Title
- Freehold
- Land size
- 512 square meters
- Built in
- 1975
- Annual property taxes
- $3,713.00
- Parking
- 6 spaces · Attached Garage, Detached Garage, Oversize
- Days on market
- 6 days
Features & details
- Heating
- Forced air
- Cooling
- None
- Basement
- Finished, Full, Separate entrance, Walk-up
- Flooring
- Laminate, Ceramic Tile, Vinyl Plank
- Appliances
- Refrigerator, Dishwasher, Stove, Microwave Range Hood Combo
- Exterior features
- Stucco, Vinyl siding
- Lot features
- Back lane, No Animal Home, No Smoking Home
- Architectural style
- Bi-level
What would this home cost you?
Based on the $649,000 asking price at a 5.00% example rate, semi-annual compounding.
Renanza Realty Inc. can represent you on this property — send an enquiry to arrange a private viewing.
Listing courtesy of URBAN-REALTY.ca, CALGARY.
The listing data displayed here is provided in part by the Canadian Real Estate Association (CREA) through its Data Distribution Facility (DDF®) and is drawn from Boards and Associations across Canada. Information is deemed reliable but is not guaranteed accurate by CREA. The listings are held by brokerages other than Renanza Realty unless otherwise noted.
The trademarks REALTOR®, REALTORS® and the REALTOR® logo are controlled by CREA and identify real estate professionals who are members of CREA. The trademarks MLS®, Multiple Listing Service® and the associated logos identify professional services rendered by REALTOR® members of CREA to effect the purchase, sale and lease of real estate as part of a cooperative selling system.