
5949 45 Street Crescent
Innisfail, Alberta
MLS® A2311135
$684,900
- Status
- Active
- Property type
- House
- MLS® number
- A2311135
- Bedrooms
- 4
- Bathrooms
- 3
- Year built
- 1992
 1 / 49
Listing description
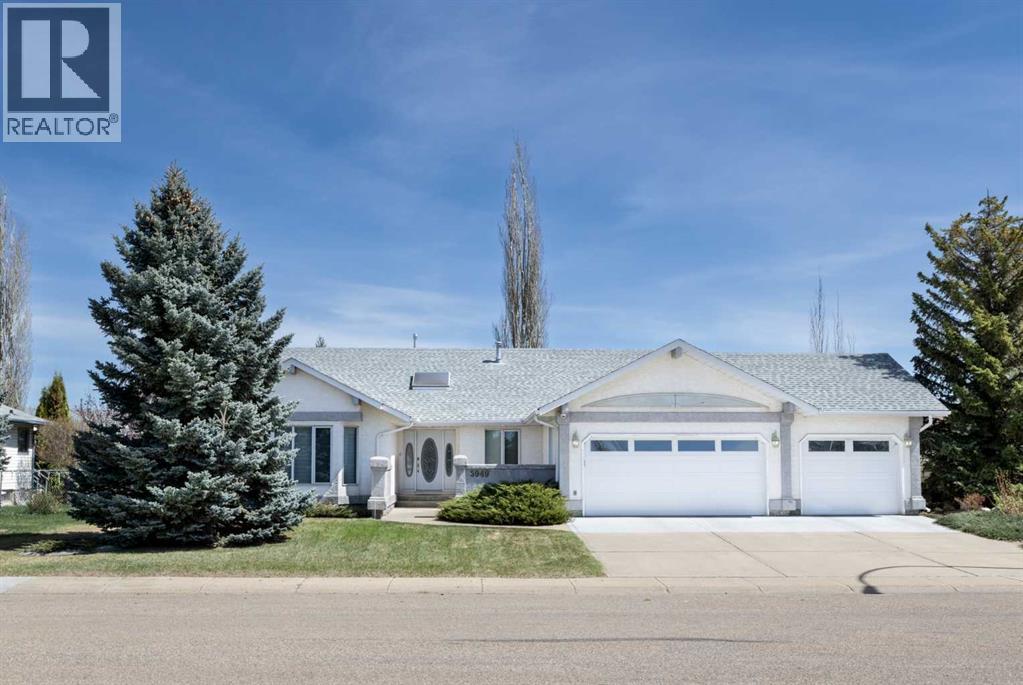
Welcome to this beautifully maintained 4 bedroom, 3 bathroom bungalow located in the highly sought-after Napoleon Lake neighbourhood of Innisfail. Backing directly onto green space and walking paths, this exceptional property offers over 2,100 sq ft above grade plus an expansive fully finished basement designed for comfortable family living and entertaining. The main floor features a bright and functional layout with multiple living spaces, including both a spacious living room and a warm inviting family room, each complete with its own gas fireplace.
The renovated kitchen showcases granite countertops, quality cabinetry, a gas cooktop, built-in oven, large island, pantry, and a sunny breakfast nook overlooking the backyard and green space. A formal dining area provides additional space for hosting family gatherings and special occasions. The primary bedroom offers a luxurious retreat with a beautifully renovated 5-piece ensuite featuring heated floors, heated towel rack, jetted tub, and generous space to unwind.
Two additional bedrooms, a full 4-piece bathroom, welcoming foyer, and convenient main floor laundry complete the upper level. New hardwood flooring throughout much of the main floor adds warmth and elegance to the home. Downstairs, the fully finished lower level provides an incredible amount of additional living space.
The expansive games and recreation areas create the perfect setup for entertaining, movie nights, hobbies, or a growing family. The snooker table and accessories are included, making this space ready to enjoy from day one. The lower level also includes a large fourth bedroom with walk-in closet, a dedicated office, additional den/flex space, full bathroom, and substantial storage and utility areas.
Additional features include central air conditioning, RainBird sprinkler system, backup generator, heated triple attached garage, private landscaped yard, and no rear neighbours. Located close to arenas, schools, shopping, parks, Napoleon Lake, an d extensive walking paths, this home offers an exceptional combination of location, space, and lifestyle. Recent mechanical updates include a furnace replaced in 2019 and hot water tank in 2017.
Whether you’re looking for space to entertain, room for a growing family, or simply a peaceful location close to nature and amenities, this exceptional property truly has it all. Opportunities like this in the Napoleon Lake neighbourhood don’t come along often.
Property summary
- MLS® number
- A2311135
- Property type
- Single Family
- Building type
- House
- Square footage
- 2,127 sq ft
- Title
- Freehold
- Land size
- 9260 square feet
- Built in
- 1992
- Annual property taxes
- $5,176.45
- Parking
- 6 spaces · Attached Garage, Parking Pad, Other
- Days on market
- 109 days
Features & details
- Heating
- Forced air, Natural gas, Other
- Cooling
- Central air conditioning
- Basement
- Finished, Full
- Flooring
- Tile, Carpeted, Linoleum, Wood
- Appliances
- Refrigerator, Cooktop - Gas, Dishwasher, Microwave, Oven - Built-In, Window Coverings, Garage door opener, Washer & Dryer
- Exterior features
- Concrete, Stucco
- Lot features
- See remarks, No neighbours behind
- Community features
- Golf Course Development, Lake Privileges, Fishing
- Architectural style
- Bungalow
What would this home cost you?
Based on the $684,900 asking price at a 5.00% example rate, semi-annual compounding.
Renanza Realty Inc. can represent you on this property — send an enquiry to arrange a private viewing.
Listing courtesy of RE/MAX real estate central alberta, Innisfail.
The listing data displayed here is provided in part by the Canadian Real Estate Association (CREA) through its Data Distribution Facility (DDF®) and is drawn from Boards and Associations across Canada. Information is deemed reliable but is not guaranteed accurate by CREA. The listings are held by brokerages other than Renanza Realty unless otherwise noted.
The trademarks REALTOR®, REALTORS® and the REALTOR® logo are controlled by CREA and identify real estate professionals who are members of CREA. The trademarks MLS®, Multiple Listing Service® and the associated logos identify professional services rendered by REALTOR® members of CREA to effect the purchase, sale and lease of real estate as part of a cooperative selling system.