
5933 Deuchars Dr
Duncan, British Columbia
MLS® 1054128
$539,900
- Status
- Active
- Property type
- House
- MLS® number
- 1054128
- Bedrooms
- 3
- Bathrooms
- 1
- Year built
- 1958
 1 / 29
Listing description
BIG CHARM, THOUGHTFUL UPDATES & A PRIVATE BACKYARD! This inviting 3-bedroom rancher offers the perfect combination of character and comfort. Beautifully updated to compliment original oak hardwood flooring, warm wood cabinetry and charming built-ins.
Modern lighting, a heat pump, refreshed laundry and fully renovated bathroom. A stylish kitchen with crisp white cabinetry, elegant gold accents and display nook, flowing effortlessly into the dining and living areas. Step outside and fall in love!
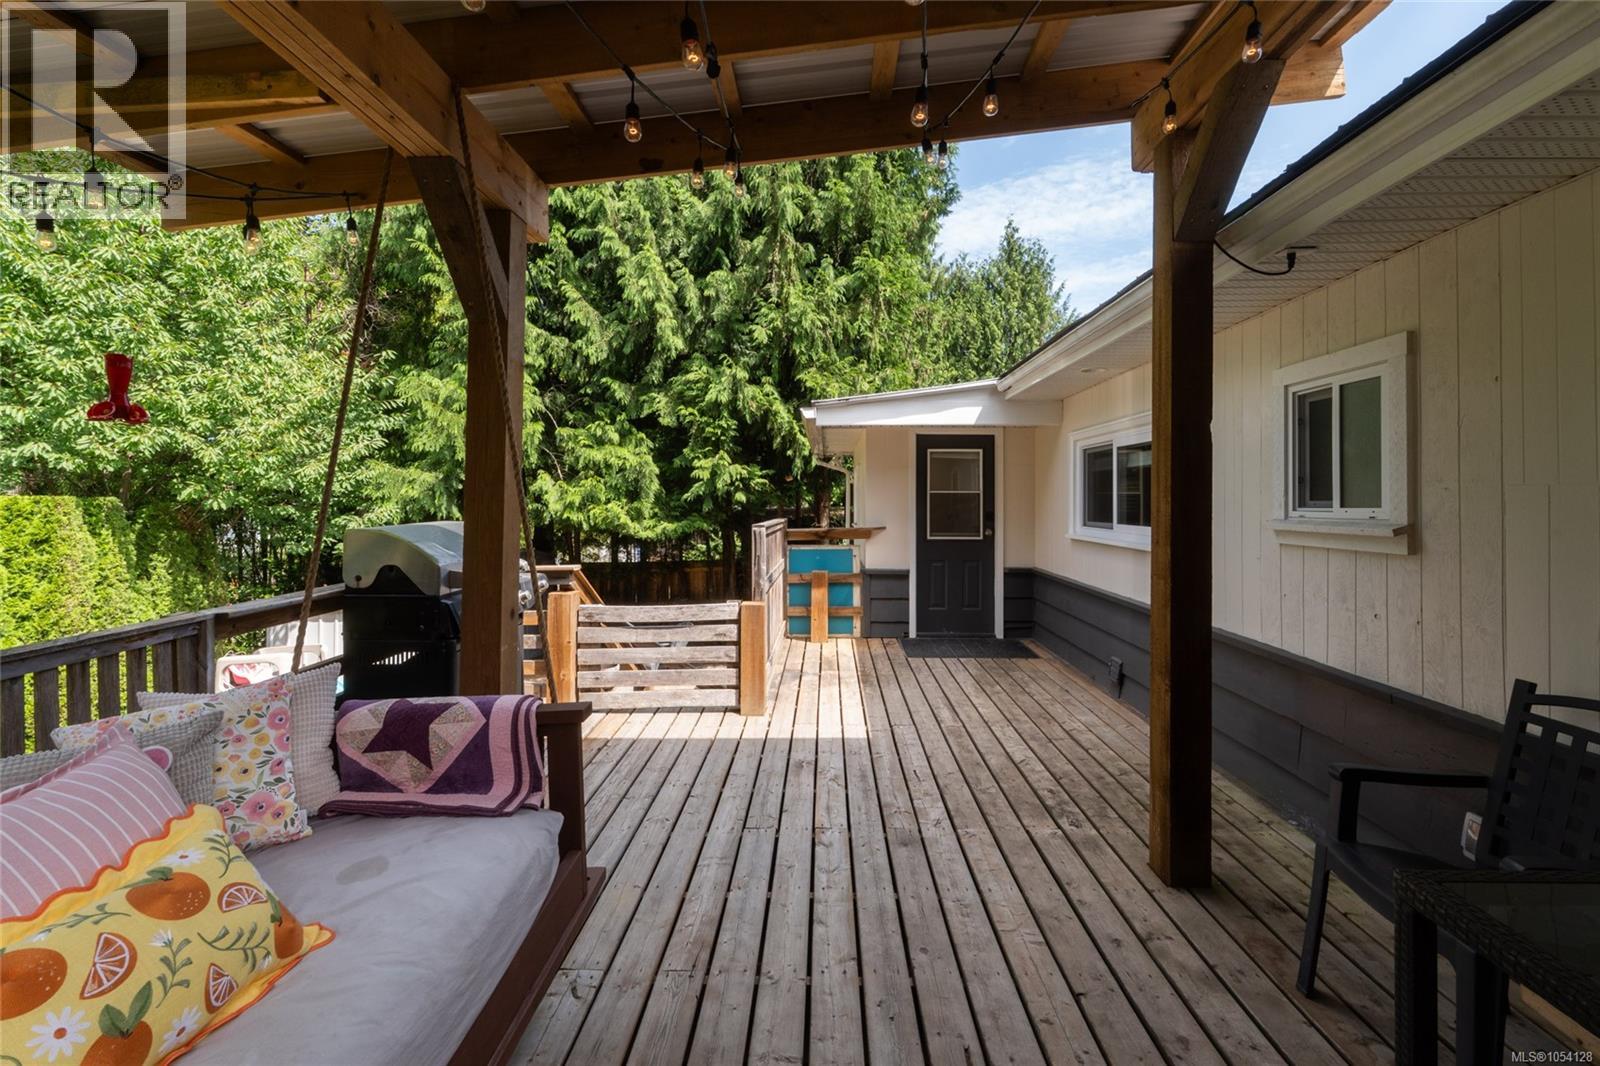
A covered deck with a cozy porch swing overlooks the fully fenced backyard, surrounded by mature greenery and offering exceptional privacy. New windows in 2024, brand new hot water tank, durable metal roof, extra-long garage, crawl space storage and two garden sheds add incredible practicality. Conveniently located near schools, shopping, the hospital and everyday amenities with a neighbourhood park and walking trail just down the street.
A little more freedom, a lot more to love. This is home.
Property summary
- MLS® number
- 1054128
- Property type
- Single Family
- Building type
- House
- Square footage
- 987 sq ft
- Title
- Freehold
- Land size
- 7405 square feet
- Built in
- 1958
- Annual property taxes
- $3,336.96
- Parking
- 3 spaces · Garage
- Days on market
- 2 days
Features & details
- Heating
- Heat Pump, Forced air, Electric
- Cooling
- Air Conditioned
- Appliances
- Washer, Refrigerator, Range - Electric, Dishwasher, Dryer, Microwave
- Lot features
- Cul-de-sac, Level lot, Southern exposure, Other
What would this home cost you?
Based on the $539,900 asking price at a 5.00% example rate, semi-annual compounding.
Renanza Realty Inc. can represent you on this property — send an enquiry to arrange a private viewing.
Listing courtesy of RE/MAX Island Properties (DU), Duncan.
The listing data displayed here is provided in part by the Canadian Real Estate Association (CREA) through its Data Distribution Facility (DDF®) and is drawn from Boards and Associations across Canada. Information is deemed reliable but is not guaranteed accurate by CREA. The listings are held by brokerages other than Renanza Realty unless otherwise noted.
The trademarks REALTOR®, REALTORS® and the REALTOR® logo are controlled by CREA and identify real estate professionals who are members of CREA. The trademarks MLS®, Multiple Listing Service® and the associated logos identify professional services rendered by REALTOR® members of CREA to effect the purchase, sale and lease of real estate as part of a cooperative selling system.