
593 Indian Creek ROAD West
Chatham, Ontario
MLS® 26023915
$994,900
- Status
- Active
- Property type
- House
- MLS® number
- 26023915
- Bedrooms
- 5
- Bathrooms
- 3
- Year built
- 2023
 1 / 34
Listing description
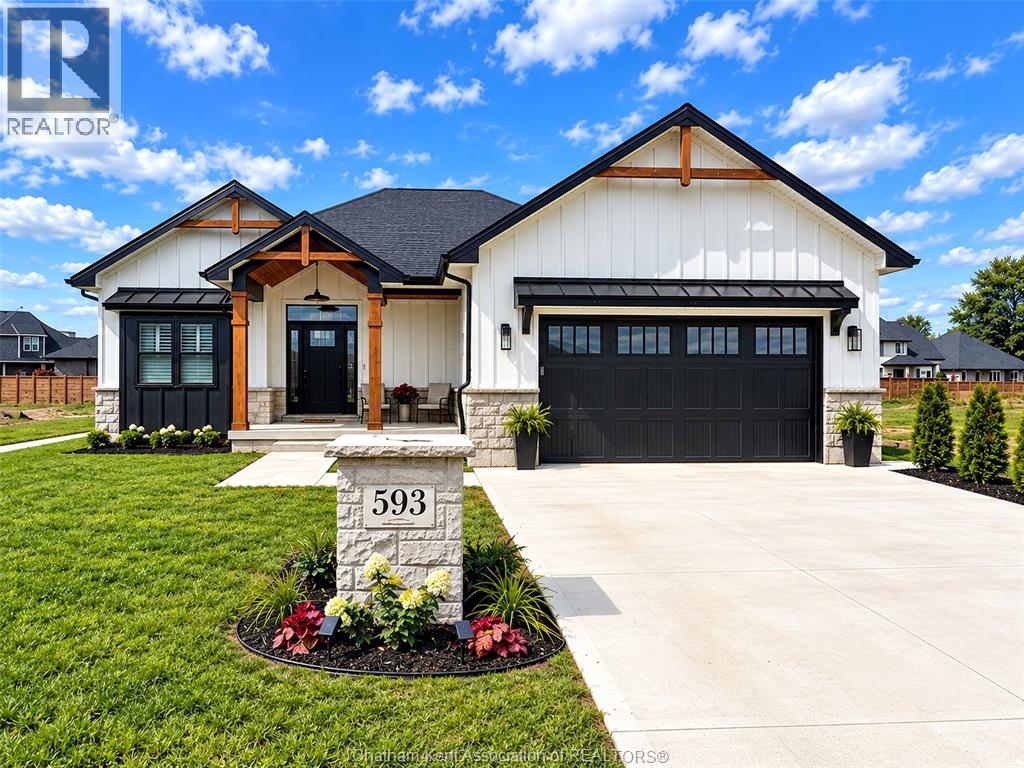
Exceptional South Side Custom Ranch | Crafted by a Premier Local Builder *** 2,100 sq ft main level + 1,800 sq ft finished in lower level*** A gorgeous expression of custom craftsmanship and refined design, this south side ranch was built as the builder’s own primary residence, with every detail thoughtfully considered. A striking stone and Hardie board exterior and private, fully fenced grounds set the tone for what awaits inside. The sophisticated open-concept main level showcases engineered hardwood flooring and an impressive chef’s kitchen featuring an oversized island and cleverly concealed walk-in butler’s pantry.
The luxurious primary suite offers a spa-inspired ensuite and generous walk-in closet, complemented by two additional spacious bedrooms and a beautifully appointed full bath. A thoughtfully designed mudroom and main-floor laundry provide exceptional functionality, with seamless access to the double-car garage. The expansive lower level delivers remarkable versatility, with two additional rooms currently styled as a gym and office, a full bathroom and abundant storage.
There is ample space to create additional bedrooms, a home theatre, recreation area or private guest suite. Outside, discover a spectacular private retreat with a saltwater pool, gas heater and full privacy fencing. A rough-in for a pool house, including the option for an exterior bathroom, offers exciting potential for adding to an already extraordinary outdoor entertaining space.
Backed by a Tarion warranty and distinguished by craftsmanship, premium finishes and an outstanding floor plan, this is a truly elevated custom home designed for sophisticated everyday living and effortless entertaining. Why build when you can have this newer home well below replacement cost. Call today for your personal tour!
Property summary
- MLS® number
- 26023915
- Property type
- Single Family
- Building type
- House
- Square footage
- 2,100 sq ft
- Title
- Freehold
- Land size
- 61.5 X 168 / 0.23 AC
- Built in
- 2023
- Annual property taxes
- $10,300.00
- Parking
- Attached Garage, Garage, Inside Entry
- Days on market
- 11 days
Features & details
- Heating
- Forced air, Natural gas, Furnace
- Flooring
- Hardwood, Other, Ceramic/Porcelain
- Appliances
- Washer, Refrigerator, Dishwasher, Stove, Dryer
- Exterior features
- Wood, Stone
- Lot features
- Concrete Driveway, Front Driveway
- Pool
- Inground pool, Pool equipment
- Architectural style
- Bungalow, Ranch
What would this home cost you?
Based on the $994,900 asking price at a 5.00% example rate, semi-annual compounding.
Renanza Realty Inc. can represent you on this property — send an enquiry to arrange a private viewing.
Listing courtesy of GAGNER & ASSOCIATES EXCEL REALTY SERVICES INC. Brokerage, CHATHAM.
The listing data displayed here is provided in part by the Canadian Real Estate Association (CREA) through its Data Distribution Facility (DDF®) and is drawn from Boards and Associations across Canada. Information is deemed reliable but is not guaranteed accurate by CREA. The listings are held by brokerages other than Renanza Realty unless otherwise noted.
The trademarks REALTOR®, REALTORS® and the REALTOR® logo are controlled by CREA and identify real estate professionals who are members of CREA. The trademarks MLS®, Multiple Listing Service® and the associated logos identify professional services rendered by REALTOR® members of CREA to effect the purchase, sale and lease of real estate as part of a cooperative selling system.