
593 Braemar Drive
Kamloops, British Columbia
MLS® 10400805
$799,900
- Status
- Active
- Property type
- House
- MLS® number
- 10400805
- Bedrooms
- 5
- Bathrooms
- 4
- Year built
- 1981
 1 / 47
Listing description
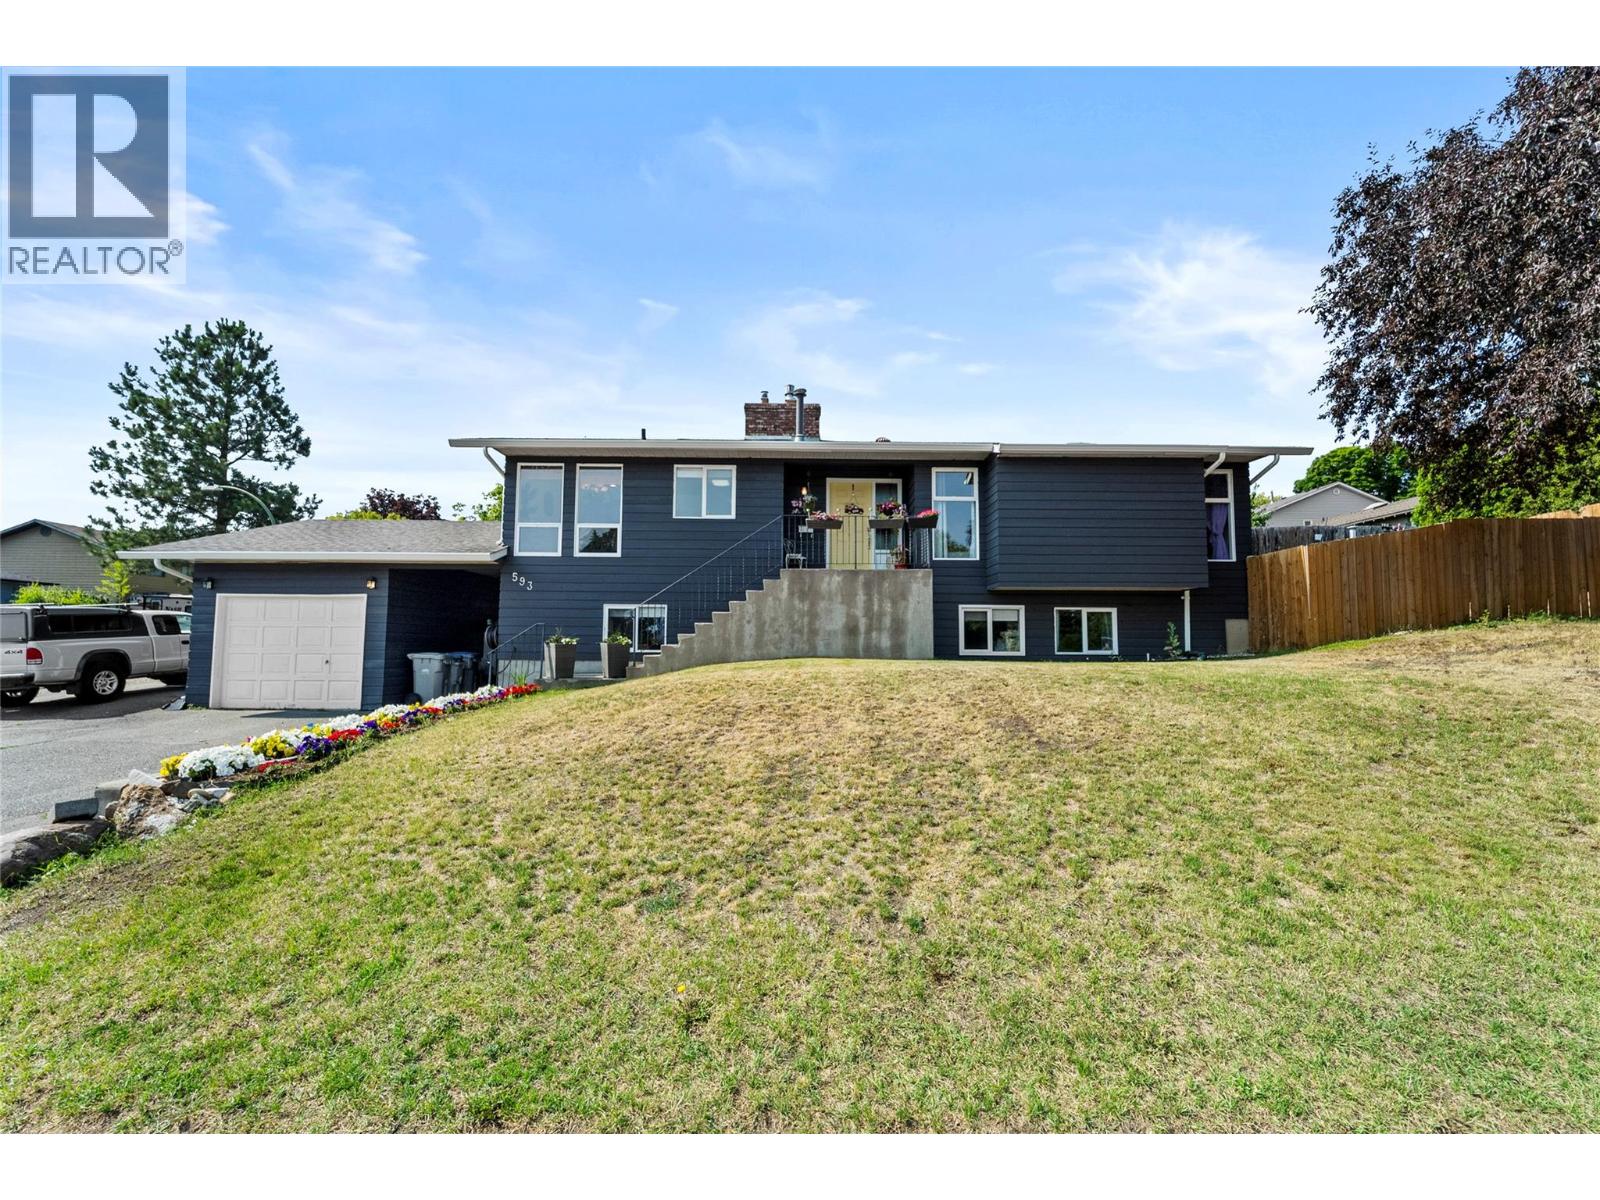
Fantastic opportunity in one of Kamloops' most sought-after family neighbourhoods. This spacious 5-bedroom Aberdeen home offers 3 bedrooms plus a bonus room upstairs, including a large primary with ensuite. The large kitchen and dining area sit on the main level, with ground-level access out to your private yard.
Downstairs is a 2-bedroom suite, ideal for extended family or as a mortgage helper to offset your costs. With over 2,700 sq. ft.
of living space, there's room for everyone. Outside you'll find a fully fenced, private yard with a patio, RV parking, and a detached 23' x 10' garage. Bring your ideas and make this home your own — the bones are solid and the location is unbeatable.
Steps from Aberdeen Elementary, in a quiet, family-oriented neighbourhood where people put down roots and stay. Opportunities like this in Aberdeen don't come around often. Call the listing agent today for more information and to book your private viewing.
Property summary
- MLS® number
- 10400805
- Property type
- Single Family
- Building type
- House
- Square footage
- 2,751 sq ft
- Title
- Freehold
- Land size
- 0.16 acres
- Built in
- 1981
- Annual property taxes
- $5,332.00
- Parking
- 1 space · Detached Garage, RV
- Days on market
- 1 day
Features & details
- Heating
- Forced air
- Cooling
- Central air conditioning
- Basement
- Full
- Flooring
- Laminate, Carpeted
- Appliances
- Refrigerator, Range - Electric, Dishwasher, Microwave, Washer & Dryer
What would this home cost you?
Based on the $799,900 asking price at a 5.00% example rate, semi-annual compounding.
Renanza Realty Inc. can represent you on this property — send an enquiry to arrange a private viewing.
Listing courtesy of Oakwyn Realty Ltd, Kamloops.
The listing data displayed here is provided in part by the Canadian Real Estate Association (CREA) through its Data Distribution Facility (DDF®) and is drawn from Boards and Associations across Canada. Information is deemed reliable but is not guaranteed accurate by CREA. The listings are held by brokerages other than Renanza Realty unless otherwise noted.
The trademarks REALTOR®, REALTORS® and the REALTOR® logo are controlled by CREA and identify real estate professionals who are members of CREA. The trademarks MLS®, Multiple Listing Service® and the associated logos identify professional services rendered by REALTOR® members of CREA to effect the purchase, sale and lease of real estate as part of a cooperative selling system.