
5922 52 Avenue
Vermilion, Alberta
MLS® A2314885
$777,000
- Status
- Active
- Property type
- House
- MLS® number
- A2314885
- Bedrooms
- 4
- Bathrooms
- 5
- Year built
- 1970
 1 / 50
Listing description
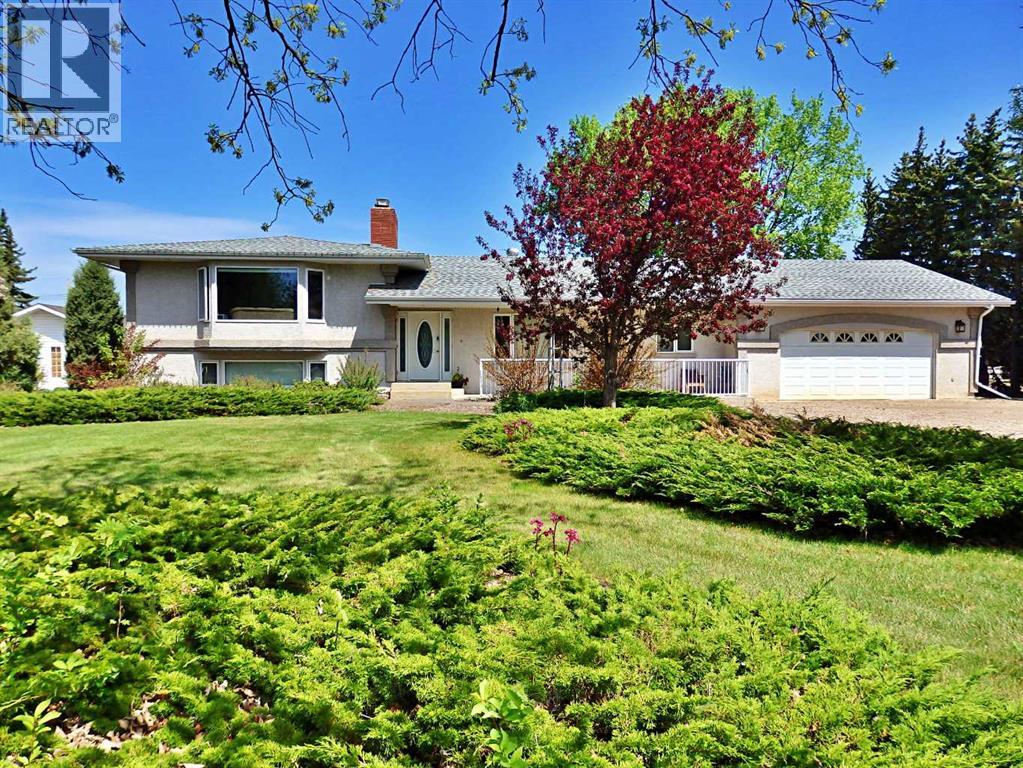
One of One. An Absolute Unicorn of a Property, Supplying: a professionally manicured . 92 acres with underground sprinkling, it's own water well, a sprawling 1,700 + SQ FT home with an attached (26' x 23') heated garage, as well as a detached (24'x 24') heated-shop.
The interior of the home has seen a six-figure kitchen renovation through Don Bergquist / ALL custom cabinetry throughout not only the kitchen, but the ENTIRETY of the home (closets/main-floor laundry/bathrooms etc.) Five Washrooms. Electric Blinds.
The primary bedroom has a full California-Closet as well as a 4-piece ensuite with an air-jet tub as well as a rain-shower. Santos Mahogany & Brazilian Cherry Hardwood flooring span the upper level & stairwells. Another unique notable: 2 separate basements.
Although listed as 4 bedrooms, this house could be adjusted to 6 with minimal changes. The exterior of the property was re-insulated upon re-siding with modern-stucco This property is an absolute must-see for anyone looking for high-end living in Vermilion, AB.
Property summary
- MLS® number
- A2314885
- Property type
- Single Family
- Building type
- House
- Square footage
- 1,733 sq ft
- Title
- Freehold
- Land size
- 0.92 acres
- Built in
- 1970
- Annual property taxes
- $4,126.96
- Parking
- 4 spaces · Attached Garage
- Days on market
- 129 days
Features & details
- Heating
- Forced air, In Floor Heating, Electric, Natural gas
- Cooling
- None
- Basement
- Finished, Full
- Flooring
- Hardwood, Ceramic Tile
- Appliances
- Refrigerator, Dishwasher, Stove, Window Coverings, Garage door opener, Washer & Dryer
- Lot features
- Other, PVC window, French door, Closet Organizers, Gas BBQ Hookup
- Architectural style
- 4 Level
What would this home cost you?
Based on the $777,000 asking price at a 5.00% example rate, semi-annual compounding.
Renanza Realty Inc. can represent you on this property — send an enquiry to arrange a private viewing.
Listing courtesy of Vermilion Realty, Vermilion.
The listing data displayed here is provided in part by the Canadian Real Estate Association (CREA) through its Data Distribution Facility (DDF®) and is drawn from Boards and Associations across Canada. Information is deemed reliable but is not guaranteed accurate by CREA. The listings are held by brokerages other than Renanza Realty unless otherwise noted.
The trademarks REALTOR®, REALTORS® and the REALTOR® logo are controlled by CREA and identify real estate professionals who are members of CREA. The trademarks MLS®, Multiple Listing Service® and the associated logos identify professional services rendered by REALTOR® members of CREA to effect the purchase, sale and lease of real estate as part of a cooperative selling system.