
591 King STREET West
Chatham, Ontario
MLS® 26023270
$439,999
- Status
- Active
- Property type
- House
- MLS® number
- 26023270
- Bedrooms
- 3
- Bathrooms
- 3
- Year built
- 1971
 1 / 34
Listing description
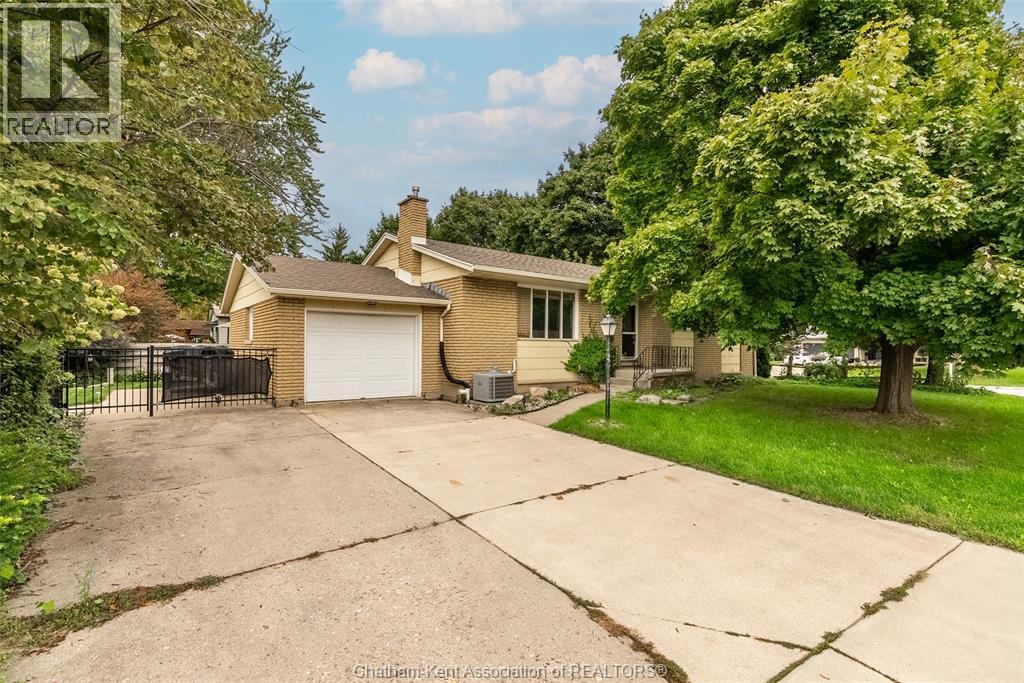
This all-brick bungalow in central Chatham lets you walk downtown for a coffee, a bit of shopping or dinner out. Then you come home to a quiet, peaceful backyard that was professionally landscaped. It’s your own calm spot in the middle of town.
You get mostly one-level living and very little upkeep, so you can move through your day with ease. There are 3 bedrooms plus a den and 2. 5 bathrooms.
The primary bedroom has a cheater-ensuite. The kitchen was professionally renovated in 2020. On chilly evenings, the gas fireplace in the living room is where you’ll want to be with a good book.
The front living room window was replaced in the spring of 2025. The home is set up right now for multi-generational living. With a finished basement and a lower level family room, there’s space for everyone to spread out.
That could mean a parent moving in, a grown child coming home for a while, or a young family who needs more room. It also works easily as a single-family home. The fenced yard is great for kids, grandkids and pets.
The single attached garage keeps your car out of the snow in winter, and the large cement driveway leaves room for family and friends to park when they visit. So much is close by. Two nursing homes are within walking distance.
If you work at one or someone you love lives there, a visit can be a short stroll. An elementary school sits right across the street, which is handy for younger children. If you’re ready to downsize, or you need room for the whole family, this home keeps life simple.
*Seller has signed a seller’s direction form requesting 24 hours’ notice for showings.
Property summary
- MLS® number
- 26023270
- Property type
- Single Family
- Building type
- House
- Title
- Freehold
- Land size
- 120.45 X 60.22 / 0.166 AC
- Built in
- 1971
- Annual property taxes
- $3,832.48
- Parking
- Attached Garage, Garage
- Days on market
- 50 days
Features & details
- Heating
- Forced air, Natural gas
- Flooring
- Carpeted, Ceramic/Porcelain, Cushion/Lino/Vinyl
- Appliances
- Washer, Refrigerator, Stove, Dryer, Microwave Range Hood Combo
- Exterior features
- Brick, Aluminum/Vinyl
- Lot features
- Double width or more driveway, Concrete Driveway
- Architectural style
- Bungalow, Ranch
What would this home cost you?
Based on the $439,999 asking price at a 5.00% example rate, semi-annual compounding.
Renanza Realty Inc. can represent you on this property — send an enquiry to arrange a private viewing.
Listing courtesy of NEST REALTY INC., Chatham.
The listing data displayed here is provided in part by the Canadian Real Estate Association (CREA) through its Data Distribution Facility (DDF®) and is drawn from Boards and Associations across Canada. Information is deemed reliable but is not guaranteed accurate by CREA. The listings are held by brokerages other than Renanza Realty unless otherwise noted.
The trademarks REALTOR®, REALTORS® and the REALTOR® logo are controlled by CREA and identify real estate professionals who are members of CREA. The trademarks MLS®, Multiple Listing Service® and the associated logos identify professional services rendered by REALTOR® members of CREA to effect the purchase, sale and lease of real estate as part of a cooperative selling system.