
591 Byrne CR SW
Edmonton, Alberta
MLS® E4506479
$559,900
- Status
- Active
- Property type
- House
- MLS® number
- E4506479
- Bedrooms
- 3
- Bathrooms
- 3
- Year built
- 2001
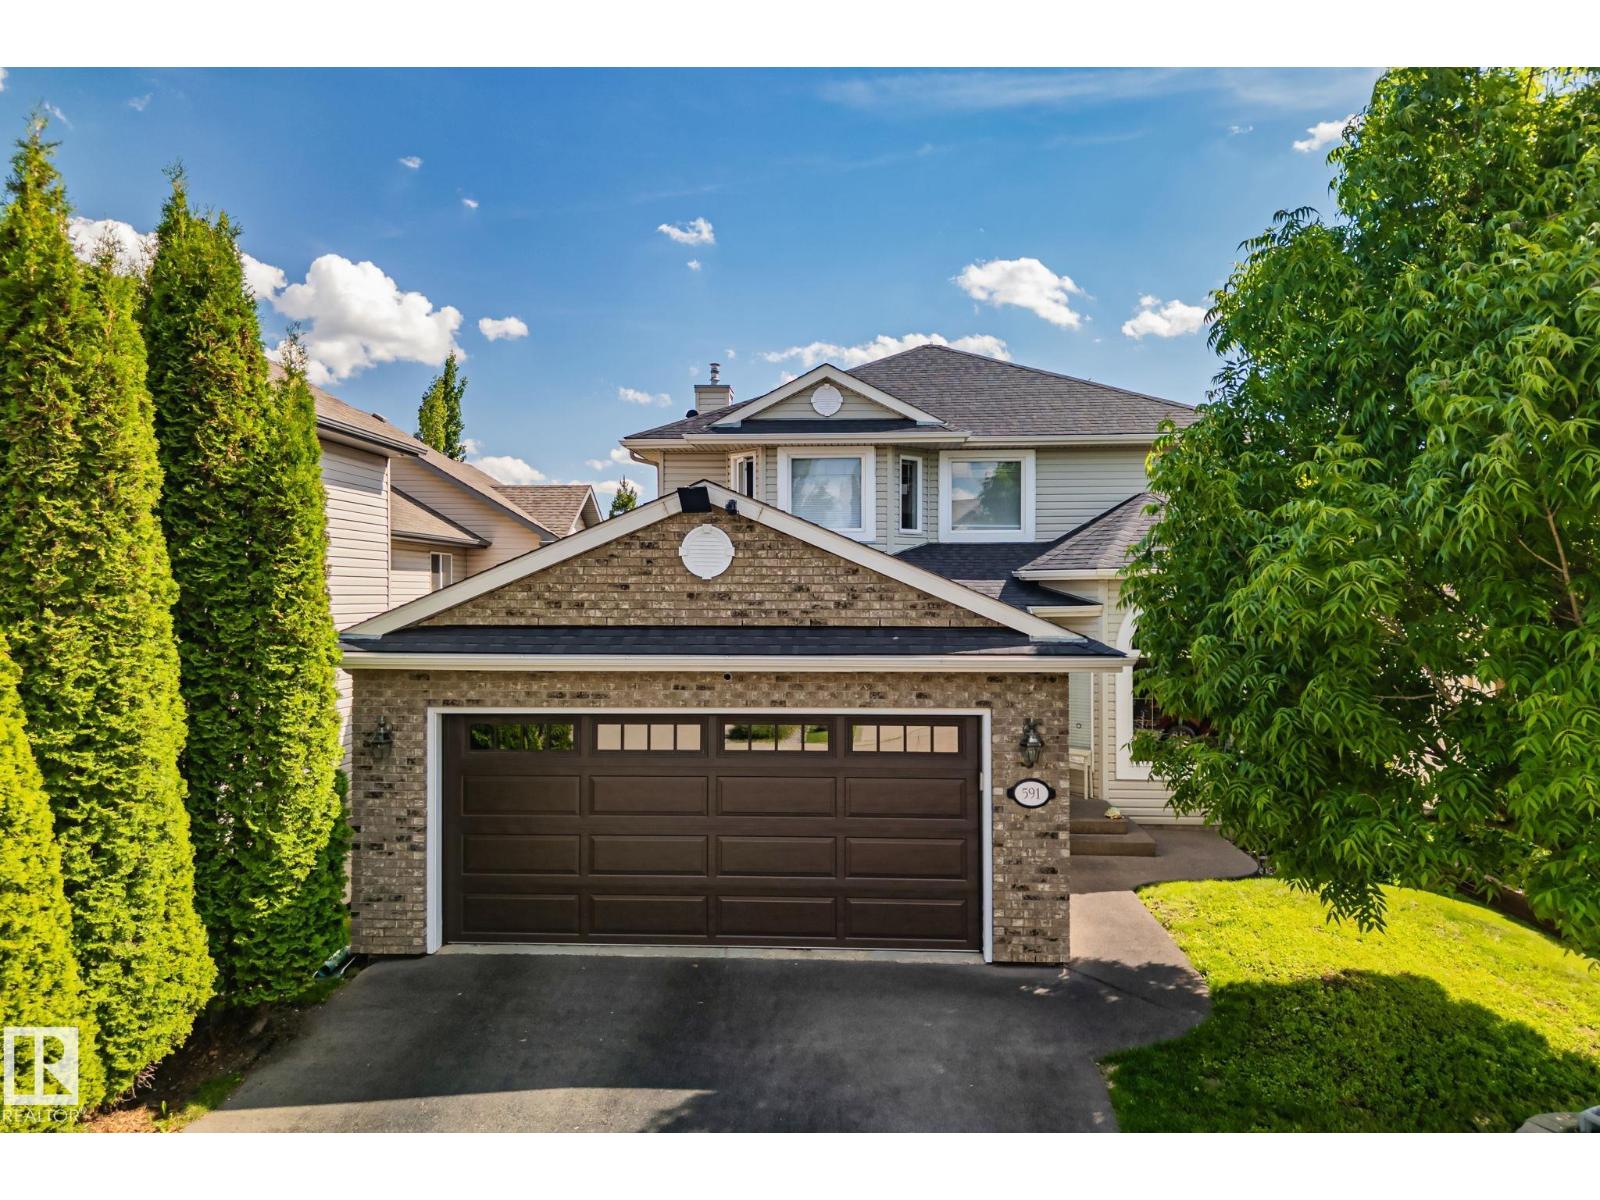 1 / 63
Listing description
Move-in ready and full of warmth, this southwest Edmonton home sits minutes from forested walking paths and the Blackmud Creek Ravine, with Roberta MacAdams School just around the corner. Engineered hardwood floors and abundant natural light welcome you into an open main floor, where a gas fireplace anchors the living space. The oak kitchen, complete with an island and stainless steel appliances, flows easily into the dining and living areas – ideal for everyday living and entertaining.
Upstairs, three spacious bedrooms include a primary suite with a spa-like ensuite featuring a soaker tub and glass shower. Step outside to a large glass-railed deck, made for slow mornings and summer evenings alike. Recent updates include shingles (2025), furnace and hot water tank (2018), newer appliances, and new front and garage doors – offering both style and peace of mind.
A double garage and unfinished basement round out this home's practicality and potential.
Property summary
- MLS® number
- E4506479
- Property type
- Single Family
- Building type
- House
- Square footage
- 1,981 sq ft
- Title
- Freehold
- Built in
- 2001
- Parking
- 4 spaces · Attached Garage
- Days on market
- 8 days
Features & details
- Heating
- Forced air
- Basement
- Unfinished, Full
- Appliances
- Washer, Refrigerator, Dishwasher, Stove, Dryer, Hood Fan, See remarks, Storage Shed, Garage door opener, Garage door opener remote(s), Fan
- Lot features
- Closet Organizers
What would this home cost you?
Based on the $559,900 asking price at a 5.00% example rate, semi-annual compounding.
Renanza Realty Inc. can represent you on this property — send an enquiry to arrange a private viewing.
Listing courtesy of RE/MAX Elite, Edmonton.
The listing data displayed here is provided in part by the Canadian Real Estate Association (CREA) through its Data Distribution Facility (DDF®) and is drawn from Boards and Associations across Canada. Information is deemed reliable but is not guaranteed accurate by CREA. The listings are held by brokerages other than Renanza Realty unless otherwise noted.
The trademarks REALTOR®, REALTORS® and the REALTOR® logo are controlled by CREA and identify real estate professionals who are members of CREA. The trademarks MLS®, Multiple Listing Service® and the associated logos identify professional services rendered by REALTOR® members of CREA to effect the purchase, sale and lease of real estate as part of a cooperative selling system.