
591 ABBOTTSFIELD RD NW
Edmonton, Alberta
MLS® E4515274
$174,900
- Status
- Active
- Property type
- House
- MLS® number
- E4515274
- Bedrooms
- 2
- Bathrooms
- 2
- Year built
- 1972
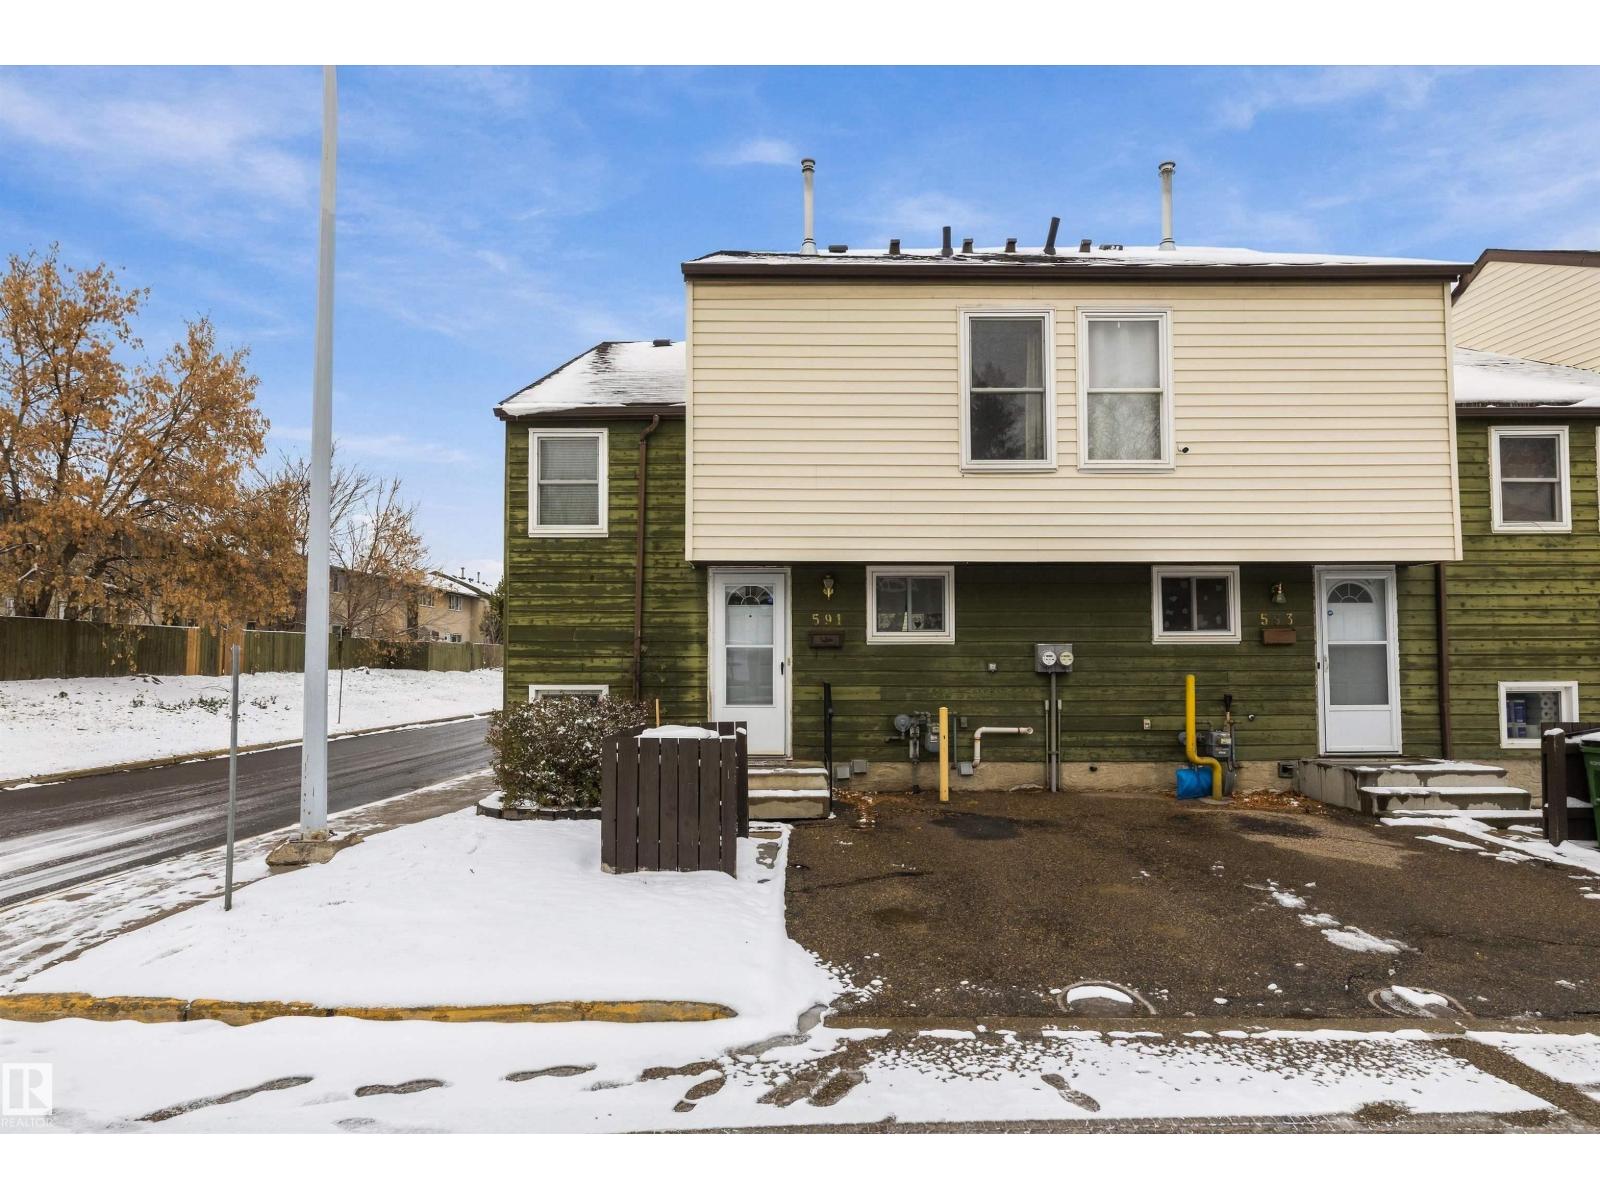 1 / 28
Listing description
Lovely and affordable townhouse located in an exceptionally well-maintained condo community with reasonable condo fees! Enjoy convenient access to Anthony Henday Drive, Yellowhead Trail, and Rundle Park, one of Edmonton's most beautiful green spaces. Inside, you'll find a newer custom kitchen featuring ample cabinetry, a large pantry, and plenty of counter space.
The functional layout offers both a cozy dinette and a separate formal dining area, along with a generously sized living room. Upstairs features an oversized primary bedroom, a full bathroom, and a second spacious bedroom. The partially finished basement adds even more living space, complete with a large family room, a convenient 2-piece bathroom, and plenty of additional storage.
With flooring being the final touch needed to complete this lower-level space, there's an excellent opportunity to make it your own. An added bonus is the assigned parking stall conveniently located right outside your front door, a feature not often found in comparable
Property summary
- MLS® number
- E4515274
- Property type
- Single Family
- Building type
- Row / Townhouse
- Square footage
- 1,077 sq ft
- Title
- Condo/Strata
- Land size
- 230.66 square meters
- Built in
- 1972
- Parking
- 1 space · Stall
- Days on market
- 2 days
Features & details
- Heating
- Forced air
- Basement
- Partially finished, Full
- Appliances
- Washer, Refrigerator, Dishwasher, Stove, Dryer
- Lot features
- See remarks
- Maintenance fee
- $261.1 / Monthly
What would this home cost you?
Based on the $174,900 asking price at a 5.00% example rate, semi-annual compounding.
Renanza Realty Inc. can represent you on this property — send an enquiry to arrange a private viewing.
Listing courtesy of REMAX River City, Edmonton.
The listing data displayed here is provided in part by the Canadian Real Estate Association (CREA) through its Data Distribution Facility (DDF®) and is drawn from Boards and Associations across Canada. Information is deemed reliable but is not guaranteed accurate by CREA. The listings are held by brokerages other than Renanza Realty unless otherwise noted.
The trademarks REALTOR®, REALTORS® and the REALTOR® logo are controlled by CREA and identify real estate professionals who are members of CREA. The trademarks MLS®, Multiple Listing Service® and the associated logos identify professional services rendered by REALTOR® members of CREA to effect the purchase, sale and lease of real estate as part of a cooperative selling system.