
5908 BOULTER ROAD
Carlow/Mayo (Mayo Ward), Ontario
MLS® X14145786
$699,900
- Status
- Active
- Property type
- House
- MLS® number
- X14145786
- Bedrooms
- 3
- Bathrooms
- 2
- Year built
- —
 1 / 50
Listing description
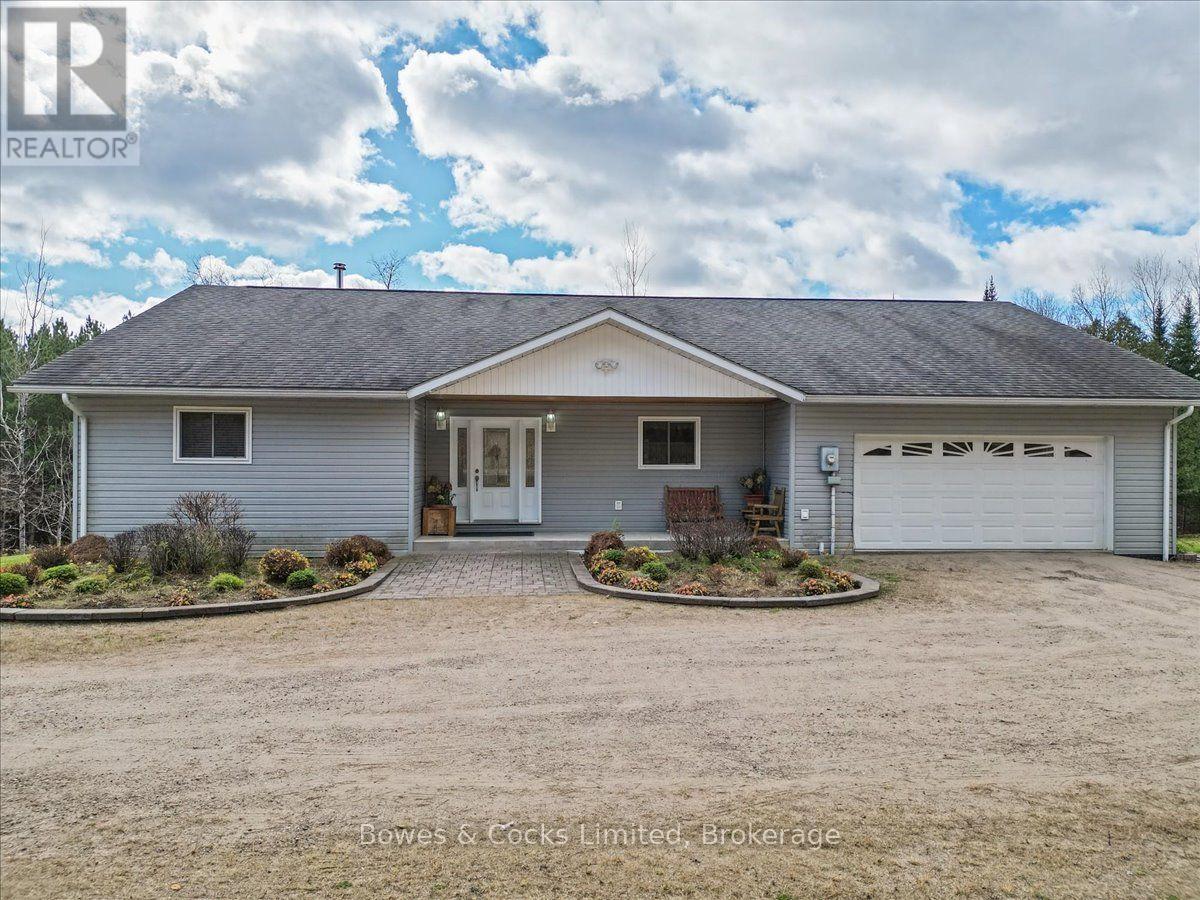
This beautiful 3-bedroom home on 68 acres of treed land with excellent walking trails has it all! This home features an open concept living room, dining room and kitchen, a spacious 4 pc. bath with laundry facilities as well as a 3 pc.
bathroom. Bedrooms enjoy walk in closets with lighting. Three sets of patio doors lead to a 64-foot x 8-foot covered deck overlooking the side and back yards.
This home has a usable heated crawlspace. An oversized two car garage is attached. This home is wired for a generator and is immaculate inside and out.
Absolutely nothing to be done.... just move in and enjoy country living at its finest! The living room fireplace (burns wood) is the main source of heat and has an oil furnace for back up.
This home was built to accommodate wheel chair accessibility and features a wide hallway and oversized doorways. Two bedrooms have patio doors leading to the deck. This property has 68 acres with frontage on Boulter Road as well as substantial frontage on the Little Mississippi River.
A 15-acre red pine plantation has marketable timber and is ready to be harvested by the new owner. As a bonus, we are including a 1. 5-acre lot with its own Roll number and Pin Number.
This bonus property has access off Boulter Road and features a one room log cabin (built in 1990) with a sleeping loft. It has an airtight woodstove for heat. The cabin is in good repair.
It could be sold separately or keep it for "the kids". Other features are a chicken coop with hydro and heat lamps and Butler Company steel storage shed which houses a Generac Generator, misc. tools and a riding lawnmower.
This is a one owner home and was built 16 years ago. This home has a full septic system and a 300-foot drilled well. Call for an appointment to view this beautiful package....
Trust me, you won't be disappointed!!!! Roll Number 127006801035150 Pin# 400940079 (home on 68 acres) and Roll Number 127006801035310 Pin# 400940084 Asking $699,900
Property summary
- MLS® number
- X14145786
- Property type
- Single Family
- Building type
- House
- Land size
- 2200 FT
- Annual property taxes
- $4,605.70
- Parking
- 8 spaces · Attached Garage, Garage
- Days on market
- 1 day
Features & details
- Heating
- Forced air, Oil, Wood, Other
- Cooling
- Central air conditioning
- Basement
- Unfinished, Partial, Walk out, N/A, N/A
- Appliances
- Washer, Refrigerator, Dishwasher, Stove, Dryer, Freezer, Hood Fan, Window Coverings, Garage door opener remote(s), Water Heater
- Exterior features
- Vinyl siding
- Lot features
- Wooded area, Irregular lot size, Rolling, Partially cleared, Tiled, Open space, Flat site, Wheelchair access, Marsh, Country residential
- Community features
- School Bus
- View
- River view, View
- Waterfront
- Waterfront on river
- Architectural style
- Bungalow
What would this home cost you?
Based on the $699,900 asking price at a 5.00% example rate, semi-annual compounding.
Renanza Realty Inc. can represent you on this property — send an enquiry to arrange a private viewing.
Listing courtesy of Bowes & Cocks Limited, Bancroft.
The listing data displayed here is provided in part by the Canadian Real Estate Association (CREA) through its Data Distribution Facility (DDF®) and is drawn from Boards and Associations across Canada. Information is deemed reliable but is not guaranteed accurate by CREA. The listings are held by brokerages other than Renanza Realty unless otherwise noted.
The trademarks REALTOR®, REALTORS® and the REALTOR® logo are controlled by CREA and identify real estate professionals who are members of CREA. The trademarks MLS®, Multiple Listing Service® and the associated logos identify professional services rendered by REALTOR® members of CREA to effect the purchase, sale and lease of real estate as part of a cooperative selling system.