
5905 Menzies Rd
Duncan, British Columbia
MLS® 1043325
$1,450,000
- Status
- Active
- Property type
- House
- MLS® number
- 1043325
- Bedrooms
- 7
- Bathrooms
- 4
- Year built
- 1980
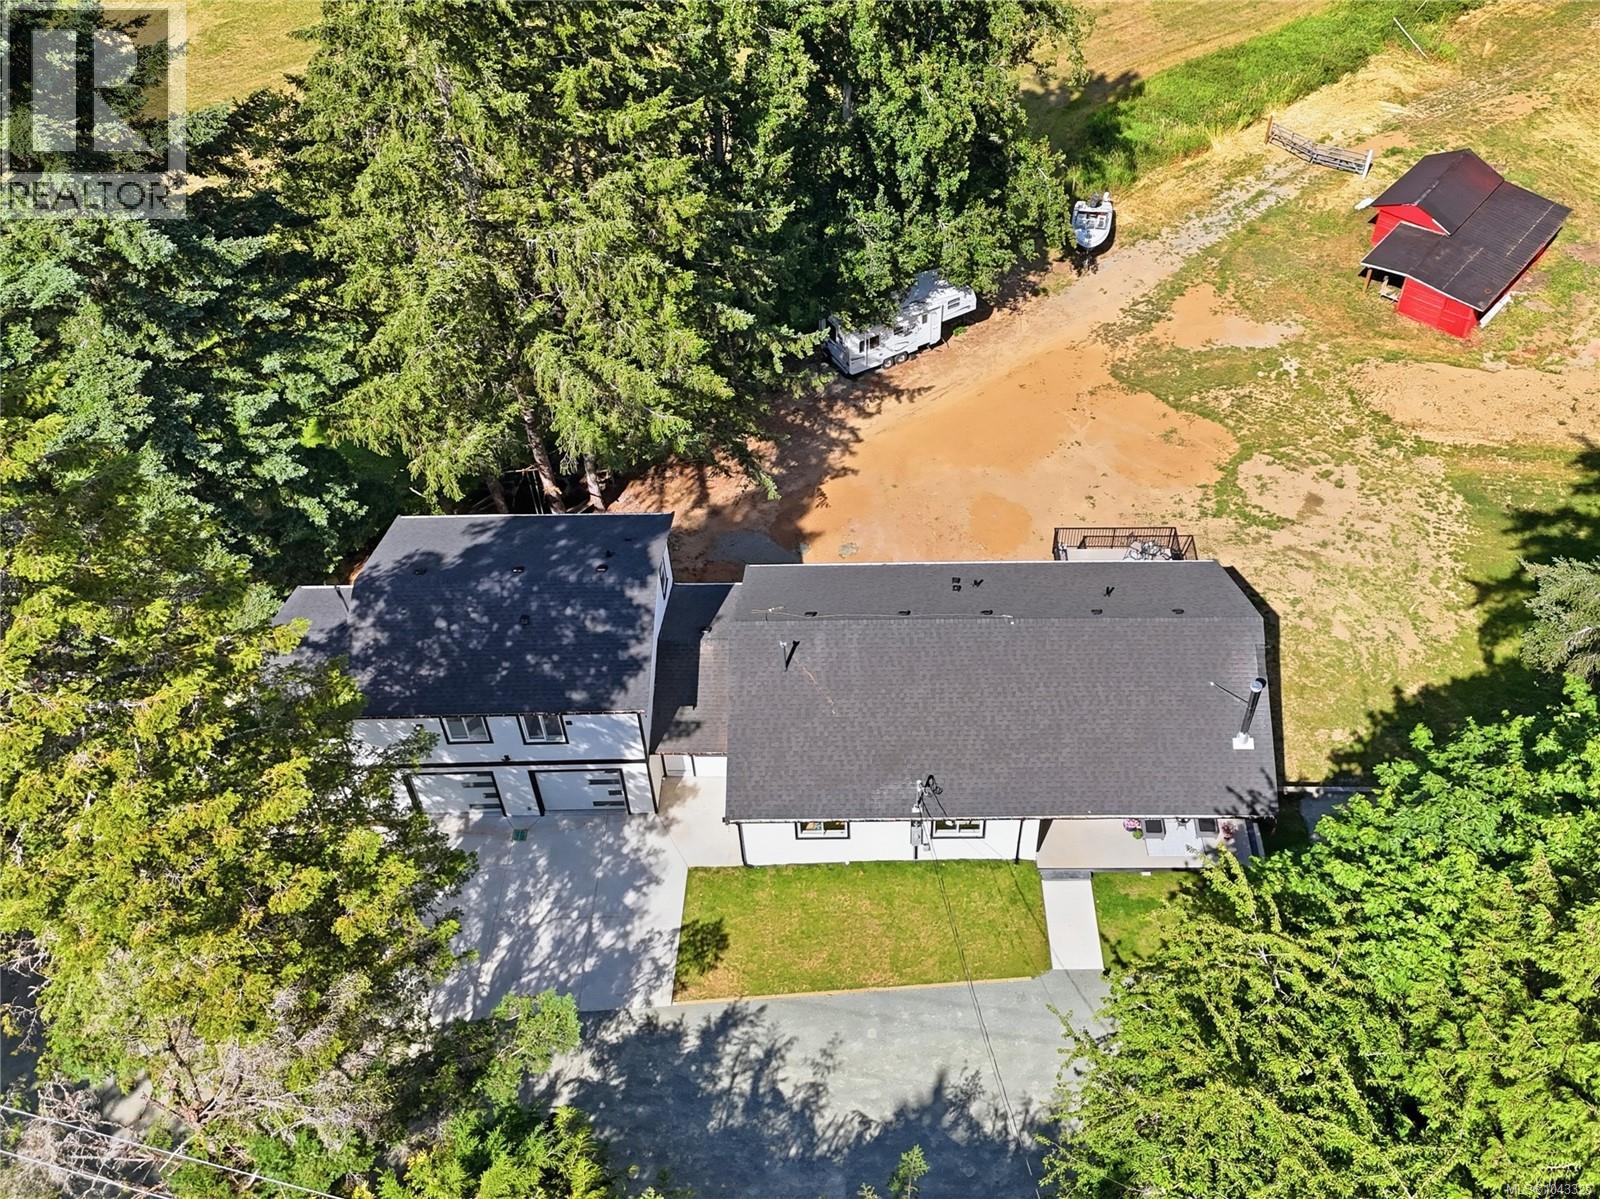 1 / 57
Listing description
2. 5-acre property with an incredible floor plan for multigenerational living. Updated to the highest standard with new: well pump, septic system & field, heat pumps, electrical, plumbing, windows, and double-insulated basement walls.
A newly built oversized double garage includes a beautiful 2-bedroom suite above. The main level has 3 bedrooms, 2 bathrooms and a stunning open living area with vaulted ceilings, TV outlets and two-tone lighting in every bedroom. The lower level has 2 bedrooms, a large family room, a full bathroom and rough-ins for a wet bar.
Separate workshop plus tons of storage. Outside, enjoy sunsets from the sitting area overlooking the land and picturesque setting with mature greenery and the original post-and-beam barn or relax on the front porch. This peaceful rural setting is just 10 mins to downtown, close to biking and walking trails and easy access to Sandy Pool Beach and the Cowichan River.
Book your showing today!
Property summary
- MLS® number
- 1043325
- Property type
- Single Family
- Building type
- House
- Square footage
- 3,721 sq ft
- Title
- Freehold
- Land size
- 2.5 acres
- Built in
- 1980
- Annual property taxes
- $4,773.31
- Parking
- 3 spaces
- Days on market
- 66 days
Features & details
- Heating
- Heat Pump, Baseboard heaters, Wood
- Cooling
- Fully air conditioned, Air Conditioned
- Appliances
- Washer, Refrigerator, Range - Electric, Dishwasher, Dryer, Microwave
- Lot features
- Acreage, Level lot, Private setting, Other
- View
- Mountain view, Valley view
- Architectural style
- Other
What would this home cost you?
Based on the $1,450,000 asking price at a 5.00% example rate, semi-annual compounding.
Renanza Realty Inc. can represent you on this property — send an enquiry to arrange a private viewing.
Listing courtesy of eXp Realty, Victoria.
The listing data displayed here is provided in part by the Canadian Real Estate Association (CREA) through its Data Distribution Facility (DDF®) and is drawn from Boards and Associations across Canada. Information is deemed reliable but is not guaranteed accurate by CREA. The listings are held by brokerages other than Renanza Realty unless otherwise noted.
The trademarks REALTOR®, REALTORS® and the REALTOR® logo are controlled by CREA and identify real estate professionals who are members of CREA. The trademarks MLS®, Multiple Listing Service® and the associated logos identify professional services rendered by REALTOR® members of CREA to effect the purchase, sale and lease of real estate as part of a cooperative selling system.