
5904 HWY 35
Kawartha Lakes (Fenelon Falls), Ontario
MLS® X13788570
$649,900
- Status
- Active
- Property type
- House
- MLS® number
- X13788570
- Bedrooms
- 2
- Bathrooms
- 3
- Year built
- —
 1 / 42
Listing description
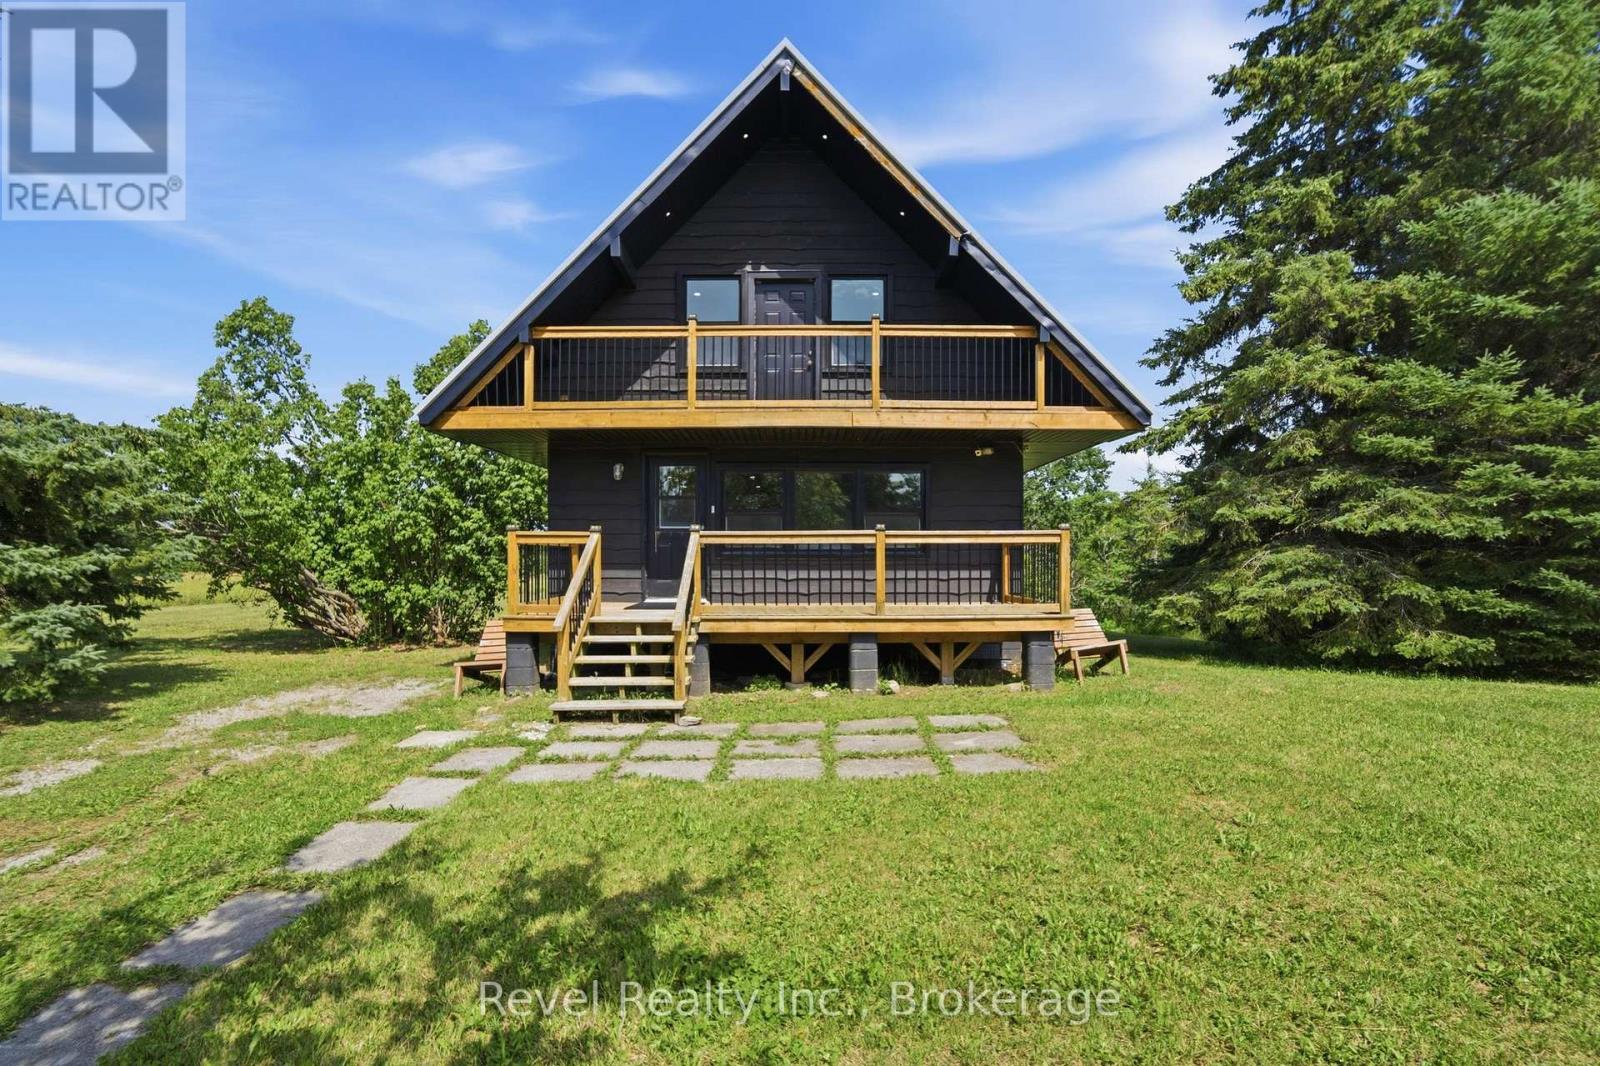
4+ PRIVATE ACRES, MINUTES TO BALSAM LAKE THIS IS KAWARTHA LIVING! Tucked among mature trees on 4. 186 acres, this beautifully updated A-frame offers the perfect combination of privacy, character, and year-round recreation, all just 2 minutes from the public boat launch on Balsam Lake.
Whether you're looking for a full-time home, weekend escape, or a property with added flexibility, this one delivers. Thoughtfully renovated and meticulously maintained, this 2-bedroom, 3-bathroom home features a bright, open concept kitchen, dining, and living area designed for easy everyday living and entertaining. The upper level includes a convenient extra space perfect for a flex office or a walk-in closet.
Updates include a steel roof (2019), newer windows and doors, updated insulation and drywall, and a beautifully renovated kitchen. Step outside to expansive front and rear decks surrounded by nature, perfect for morning coffee, summer BBQs, or simply enjoying the peace and privacy of your own country retreat. Downstairs offers versatile, functional flex spaces ideal for storage, recreation, or your own customized bonus space.
With over 4 acres to explore, there's plenty of room for gardens, outdoor recreation, boats, trailers, recreational vehicles, and all the toys that come with the Kawartha lifestyle. The property offers many possibilities for personal or investment purposes. Conveniently located on Hwy 35 for easy access to Fenelon Falls, Lindsay, and surrounding communities, while Balsam Lake is practically at your doorstep for boating, fishing, and endless summer adventures.
Privacy. Acreage. Balsam Lake.
Lifestyle. This is more than a home, it's your opportunity to escape to the Kawarthas.
Property summary
- MLS® number
- X13788570
- Property type
- Single Family
- Building type
- House
- Title
- Freehold
- Land size
- 576.9 x 340.3 FT ; 335.07 ft x 568.67 ft x 334.25 ft x 571.
- Annual property taxes
- $2,551.00
- Parking
- 7 spaces · No Garage
- Days on market
- 8 days
Features & details
- Heating
- Baseboard heaters, Electric
- Cooling
- Window air conditioner
- Basement
- Finished, N/A
- Appliances
- Washer, Refrigerator, Stove, Dryer, Furniture, Water Heater
- Exterior features
- Wood
- Lot features
- Wooded area, Flat site, Carpet Free
- Community features
- School Bus
What would this home cost you?
Based on the $649,900 asking price at a 5.00% example rate, semi-annual compounding.
Renanza Realty Inc. can represent you on this property — send an enquiry to arrange a private viewing.
Listing courtesy of Revel Realty Inc., Lindsay.
The listing data displayed here is provided in part by the Canadian Real Estate Association (CREA) through its Data Distribution Facility (DDF®) and is drawn from Boards and Associations across Canada. Information is deemed reliable but is not guaranteed accurate by CREA. The listings are held by brokerages other than Renanza Realty unless otherwise noted.
The trademarks REALTOR®, REALTORS® and the REALTOR® logo are controlled by CREA and identify real estate professionals who are members of CREA. The trademarks MLS®, Multiple Listing Service® and the associated logos identify professional services rendered by REALTOR® members of CREA to effect the purchase, sale and lease of real estate as part of a cooperative selling system.