
5904 94 AV NW
Edmonton, Alberta
MLS® E4510207
$419,900
- Status
- Active
- Property type
- House
- MLS® number
- E4510207
- Bedrooms
- 4
- Bathrooms
- 2
- Year built
- 1962
 1 / 31
Listing description
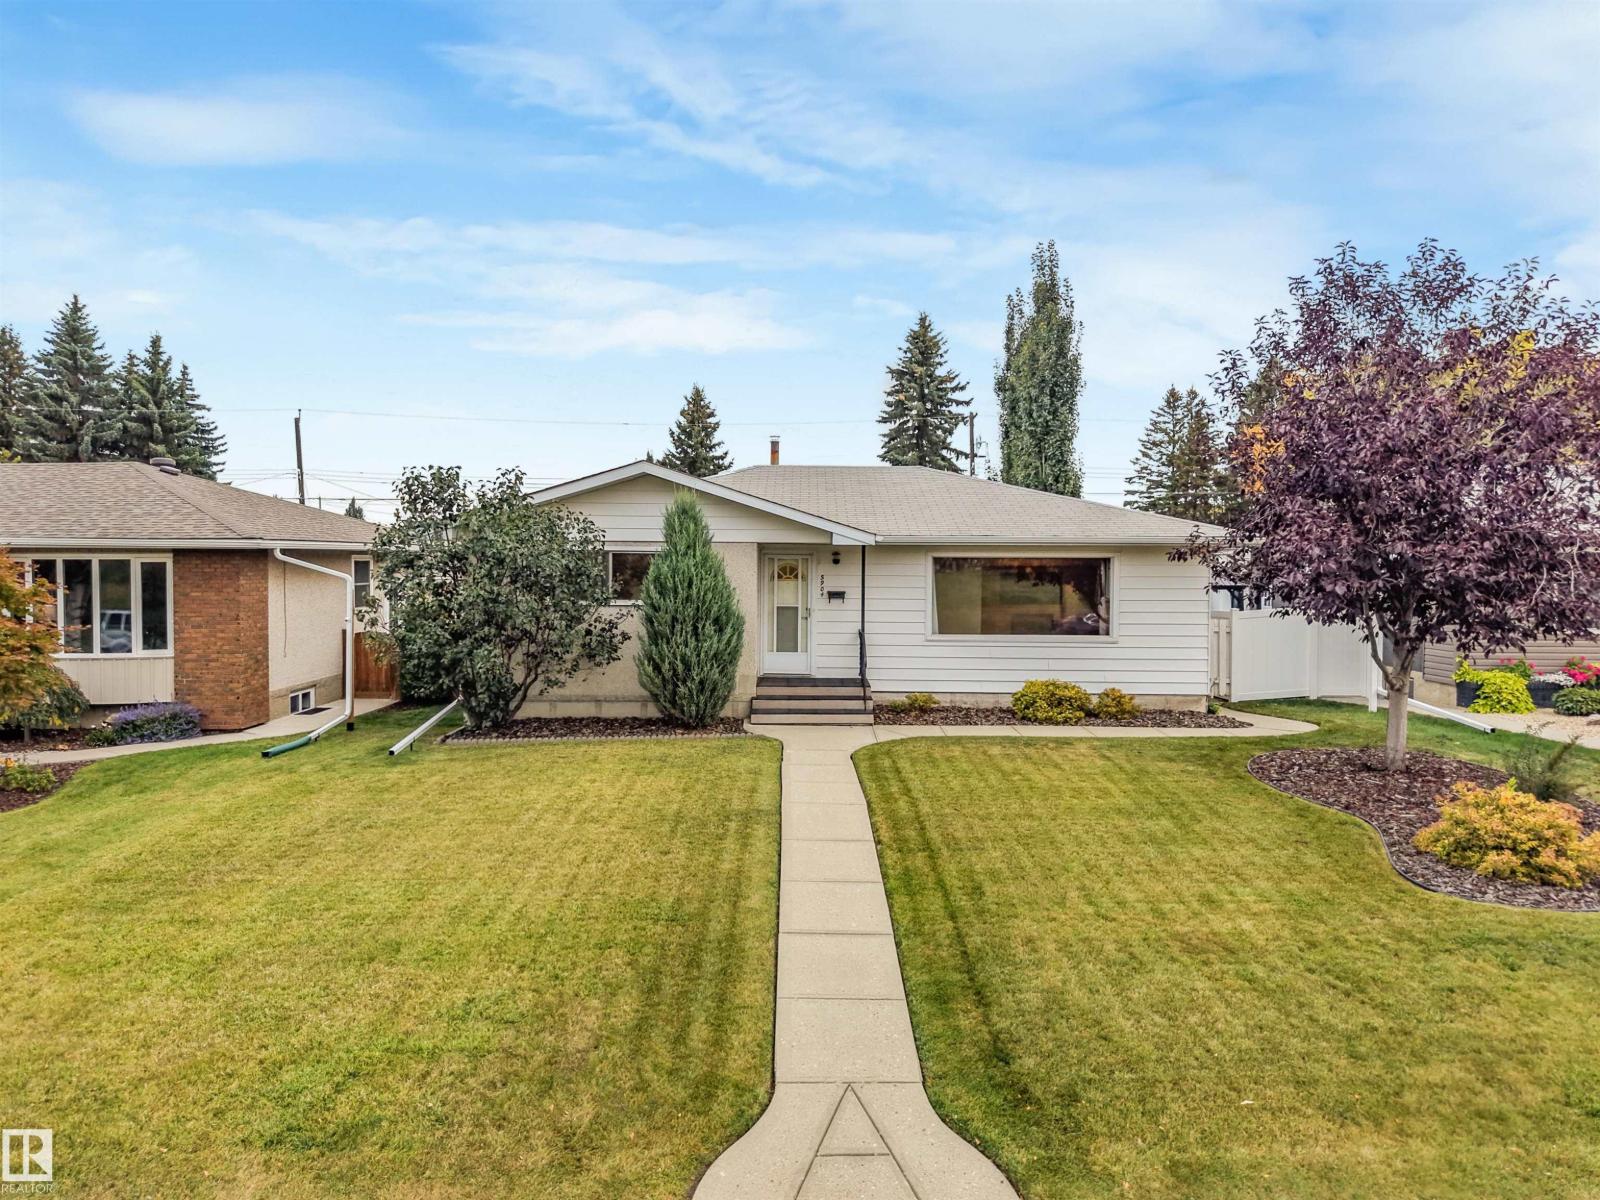
Welcome to this charming, meticulously maintained home in the desirable and established Ottewell community, ideally located directly across from Ottewell Park. Offering plenty of room for the family, this home features 3 bedrooms on the main floor plus an additional bedroom in the basement. Original character shines throughout with beautiful hardwood floors, warm wood accents, and a classic built-in china cabinet.
Situated on a large lot with a detached garage, there is plenty of space for parking, storage, and outdoor enjoyment. Some major components have been thoughtfully updated, including a new furnace and hot water tank in 2023. Enjoy the peaceful, welcoming neighbourhood and close proximity to Clara Tyner Elementary School, Ottewell School, St.
Brendan Catholic School, Austin O'Brien High school and Ottewell Community League. Just minutes from downtown Edmonton, with shopping, transit, parks, and major roadways nearby. A wonderful opportunity offering space, character and pride of ownership.
Property summary
- MLS® number
- E4510207
- Property type
- Single Family
- Building type
- House
- Square footage
- 1,297 sq ft
- Title
- Freehold
- Land size
- 579.69 square meters
- Built in
- 1962
- Parking
- Detached Garage, Oversize
- Days on market
- 6 days
Features & details
- Heating
- Forced air
- Basement
- Finished, Full
- Appliances
- Garage door opener, Garage door opener remote(s)
- Lot features
- See remarks, Flat site, Paved lane, Park/reserve, Subdividable lot, Lane, Level
- Architectural style
- Bungalow
What would this home cost you?
Based on the $419,900 asking price at a 5.00% example rate, semi-annual compounding.
Renanza Realty Inc. can represent you on this property — send an enquiry to arrange a private viewing.
Listing courtesy of Exp Realty, Edmonton.
The listing data displayed here is provided in part by the Canadian Real Estate Association (CREA) through its Data Distribution Facility (DDF®) and is drawn from Boards and Associations across Canada. Information is deemed reliable but is not guaranteed accurate by CREA. The listings are held by brokerages other than Renanza Realty unless otherwise noted.
The trademarks REALTOR®, REALTORS® and the REALTOR® logo are controlled by CREA and identify real estate professionals who are members of CREA. The trademarks MLS®, Multiple Listing Service® and the associated logos identify professional services rendered by REALTOR® members of CREA to effect the purchase, sale and lease of real estate as part of a cooperative selling system.