
590 SCUGOG 12 LINE
Uxbridge, Ontario
MLS® N13503152
$950,000
- Status
- Active
- Property type
- House
- MLS® number
- N13503152
- Bedrooms
- 4
- Bathrooms
- 2
- Year built
- —
 1 / 49
Listing description
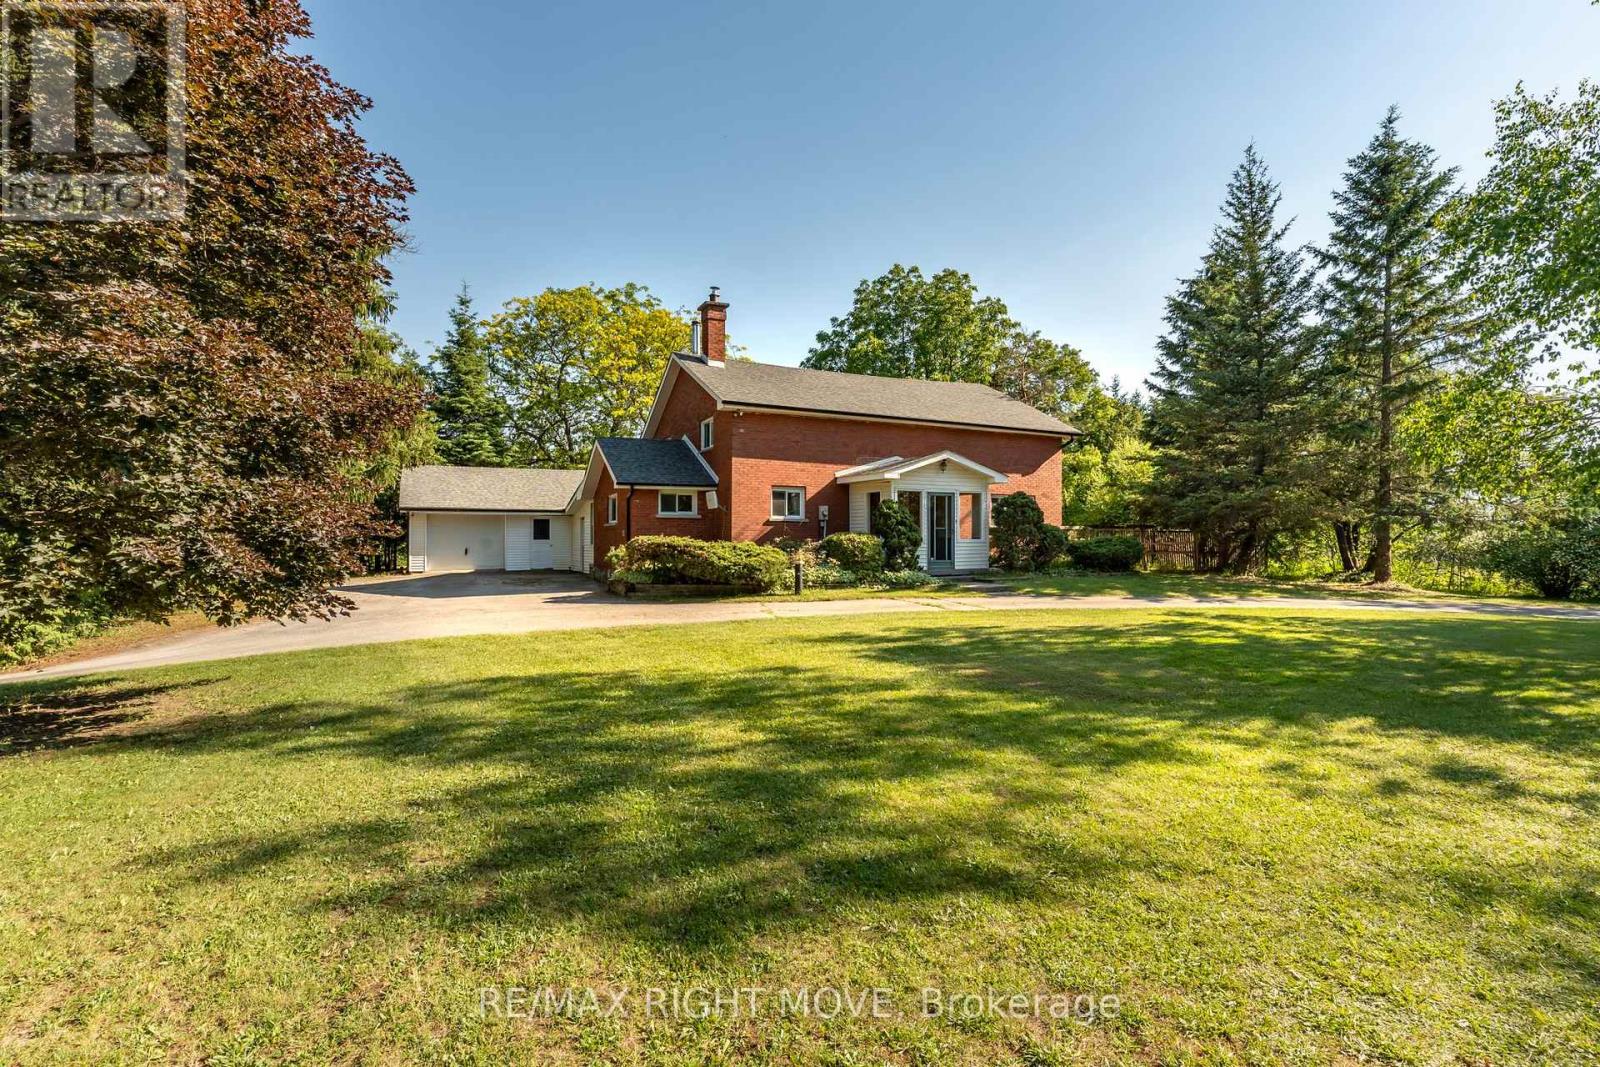
Originally built in the 1870s, this iconic brick schoolhouse has been beautifully transformed into a one-of-a-kind four-bedroom, two bathroom post and beam home, blending historic charm with modern living on a picturesque 1-acre lot. Once the heart of the Four Corners of Marsh Hill Road and Scugog Line 12, this historic property stood alongside a blacksmith shop, creamery, and church, serving generations of local families as the original Schoolhouse. Today, that rich history lives on throughout the home.
Walk through the very same front door that welcomed students more than 150 years ago. The original schoolhouse door carefully preserved offers a rare connection to the past. Inside, exposed post-and-beam construction, and preserved architectural details create a warm, inviting atmosphere unlike anything found in a modern home.
The open-concept layout features four spacious bedrooms, two bathrooms, an attached garage, multiple walkouts, and large windows that fill the home with natural light while framing peaceful views of the surrounding property. Outside, an original Lord & Burnham greenhouse, complete with its own basement, stands as another remarkable piece of the property's history. Whether you're a passionate gardener, looking for a unique entertaining space, or simply appreciate rare craftsmanship, this one-of-a-kind feature offers endless possibilities.
Surrounded by mature trees on a private 1-acre lot, enjoy the peace of country living without sacrificing convenience, with shopping, grocery stores, restaurants, and everyday amenities in Port Perry and Uxbridge just a short 10-minute drive away. Properties like this are incredibly rare. Rich in history, full of character, and beautifully adapted for modern living, this is a once in a generation opportunity to own one of Scugog's most distinctive historic homes.
New Fiberglass Shingles (2023) Complete septic replacement including weeping bed (2022) Furnace (2025) Fresh Paint (2026) Bsmt Lighting (2026)
Property summary
- MLS® number
- N13503152
- Property type
- Single Family
- Building type
- House
- Title
- Freehold
- Land size
- 132 x 330 FT
- Annual property taxes
- $6,255.49
- Parking
- 8 spaces · Attached Garage, Garage
- Days on market
- 65 days
Features & details
- Heating
- Forced air, Propane, Wood
- Cooling
- None
- Basement
- Unfinished, Separate entrance, N/A, N/A
- Flooring
- Hardwood
- Appliances
- Washer, Refrigerator, Dishwasher, Stove, Dryer, Oven - Built-In
- Exterior features
- Brick, Vinyl siding
- Lot features
- Wooded area, Flat site, Sump Pump
- Community features
- School Bus
What would this home cost you?
Based on the $950,000 asking price at a 5.00% example rate, semi-annual compounding.
Renanza Realty Inc. can represent you on this property — send an enquiry to arrange a private viewing.
Listing courtesy of RE/MAX RIGHT MOVE, ORILLIA.
The listing data displayed here is provided in part by the Canadian Real Estate Association (CREA) through its Data Distribution Facility (DDF®) and is drawn from Boards and Associations across Canada. Information is deemed reliable but is not guaranteed accurate by CREA. The listings are held by brokerages other than Renanza Realty unless otherwise noted.
The trademarks REALTOR®, REALTORS® and the REALTOR® logo are controlled by CREA and identify real estate professionals who are members of CREA. The trademarks MLS®, Multiple Listing Service® and the associated logos identify professional services rendered by REALTOR® members of CREA to effect the purchase, sale and lease of real estate as part of a cooperative selling system.