
590 East Similkameen Road Unit# 8
Princeton, British Columbia
MLS® 10377881
$1,450,000
- Status
- Active
- Property type
- House
- MLS® number
- 10377881
- Bedrooms
- 5
- Bathrooms
- 5
- Year built
- 2013
 1 / 48
Listing description
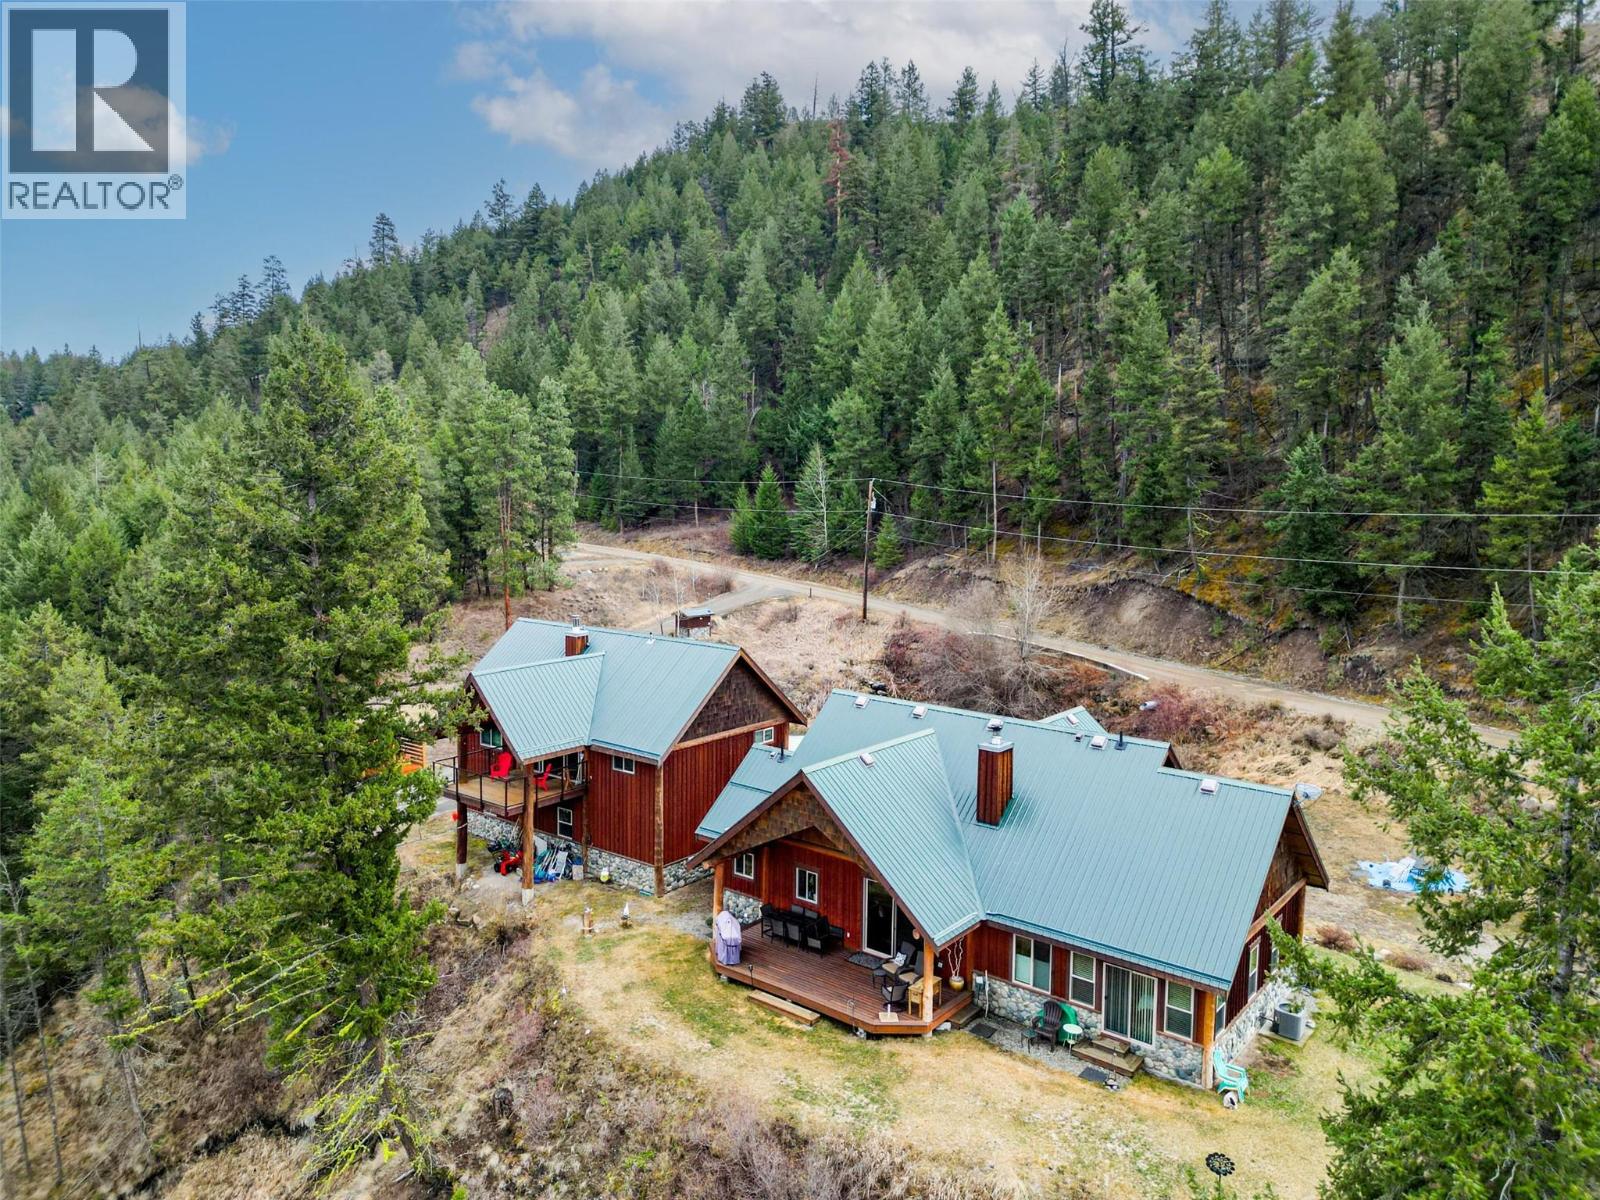
Welcome to your serene retreat in the gated community at River Rock Ranch Estates. This picturesque acreage features a custom-built 3-bedroom, 3-bathroom rancher, and a detached 2-bedroom, 2-bathroom Coach House with a spacious 3-bay garage. The construction of these homes is special- featuring Similkameen river rock, and log accents.
As you step inside-you notice the 11-foot vaulted ceilings in the great room and the custom wood burning fireplace set in beautiful river rock. The kitchen has solid wood cabinetry, a raw edge wood and black granite island and stainless-steel appliances. Off the kitchen is a dining room with windows out to the beautiful pond, perfect for family gatherings.
The bathrooms have custom stone shower accents and Moen fixtures. This home has in-floor heating adding a luxurious touch to the bathrooms and mudroom. The property has lovely outside spaces to enjoy including the 24-foot fir deck with breathtaking views of the Similkameen river, and mountains.
The Coach House has vaulted ceilings in the living room, a wood burning fireplace for cozy evenings and plenty of storage. There is ample parking and an expansive paved driveway featuring a dedicated campsite with RV parking, water and power. Additionally- owners have shared ownership to two private river beaches.
This acreage is 5 minutes to the Town of Princeton and is centrally located with easy highway access to the Okanagan and the Lower Mainland. Come explore this special property!
Property summary
- MLS® number
- 10377881
- Property type
- Single Family
- Building type
- House
- Square footage
- 2,284 sq ft
- Title
- Freehold
- Land size
- 5.95 acres
- Built in
- 2013
- Annual property taxes
- $3,000.00
- Parking
- 3 spaces · Detached Garage, RV, Additional Parking
- Days on market
- 175 days
Features & details
- Heating
- Heat Pump, Baseboard heaters, Radiant heat, Stove, Forced air, Wood
- Cooling
- Heat Pump
- Flooring
- Tile, Hardwood
- Appliances
- Refrigerator, Oven - Electric, Range - Electric, Dishwasher, Oven, Microwave, Hood Fan, Washer & Dryer
- Exterior features
- Wood, Stone
- Lot features
- Level lot, Private setting, Central island, Balcony
- Community features
- Rural Setting, Pets Allowed With Restrictions
- View
- Mountain view, River view, Valley view
- Waterfront
- Waterfront on pond
- Architectural style
- Ranch
- Strata fee
- $100 / Monthly
What would this home cost you?
Based on the $1,450,000 asking price at a 5.00% example rate, semi-annual compounding.
Renanza Realty Inc. can represent you on this property — send an enquiry to arrange a private viewing.
Listing courtesy of RE/MAX Island Properties (DU), Duncan.
The listing data displayed here is provided in part by the Canadian Real Estate Association (CREA) through its Data Distribution Facility (DDF®) and is drawn from Boards and Associations across Canada. Information is deemed reliable but is not guaranteed accurate by CREA. The listings are held by brokerages other than Renanza Realty unless otherwise noted.
The trademarks REALTOR®, REALTORS® and the REALTOR® logo are controlled by CREA and identify real estate professionals who are members of CREA. The trademarks MLS®, Multiple Listing Service® and the associated logos identify professional services rendered by REALTOR® members of CREA to effect the purchase, sale and lease of real estate as part of a cooperative selling system.