
59 TRAFALGAR ROAD
Erin, Ontario
MLS® X13569196
$680,000
- Status
- Active
- Property type
- House
- MLS® number
- X13569196
- Bedrooms
- 4
- Bathrooms
- 3
- Year built
- —
 1 / 52
Listing description
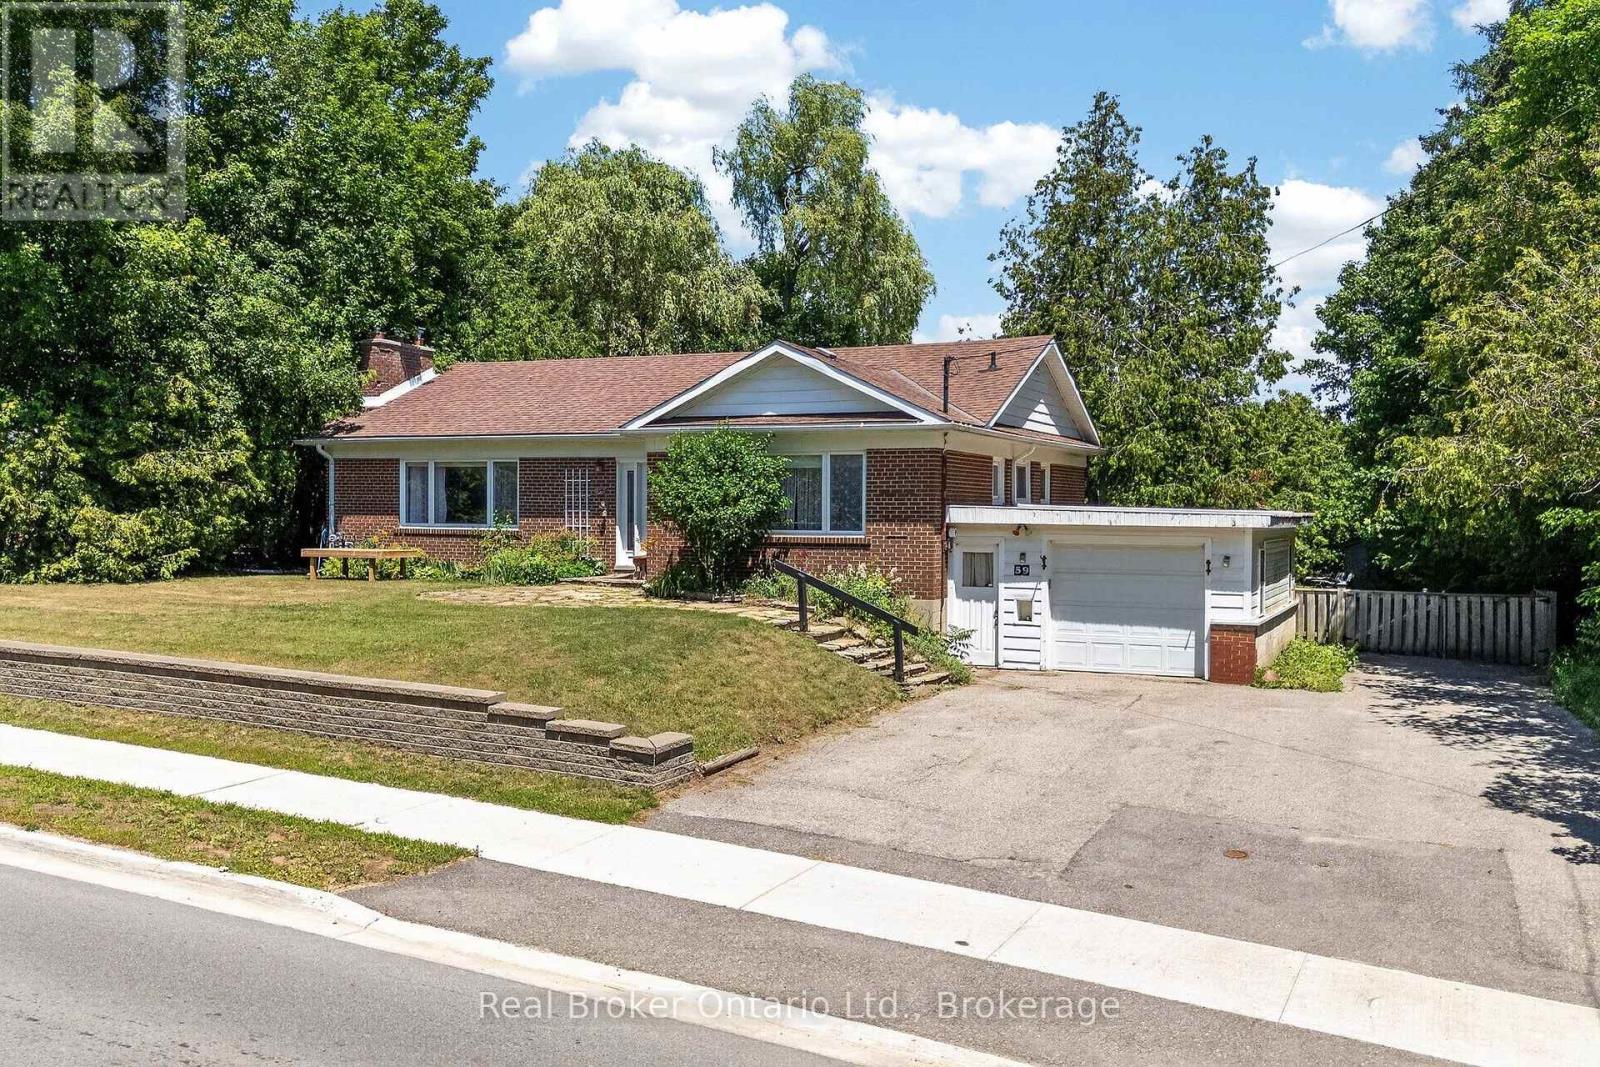
Welcome to this exceptional 2+2 bedroom home in the charming community of Hillsburgh, where generous living spaces, thoughtful design, and an incredible backyard create the perfect place to call home. The bright, spacious living room and separate dining room offer plenty of room for family gatherings, with French doors providing the option to create a more intimate setting. The main floor features a large primary bedroom, a second bedroom, and the convenience of one-level living.
A separate entrance to the basement through the garage adds flexibility for extended family, guests, a home office, or future possibilities. Set above the roadway, this home enjoys an elevated position that enhances privacy while helping to minimize traffic noise. Step outside to your own private backyard oasis.
Beautiful stone walkways and patios are surrounded by mature landscaping, creating an inviting space to relax or entertain. The children's play structure is ready for endless hours of fun, while two garden sheds provide abundant storage for all your outdoor essentials. Whether you're searching for room to grow, space to entertain, or a peaceful retreat at the end of the day, this home offers it all.
Move in, make memories, and enjoy the welcoming lifestyle that makes Hillsburgh such a wonderful place to live.
Property summary
- MLS® number
- X13569196
- Property type
- Single Family
- Building type
- House
- Title
- Freehold
- Land size
- 100 x 185 FT
- Annual property taxes
- $5,025.00
- Parking
- 7 spaces · Attached Garage, Garage
- Days on market
- 60 days
Features & details
- Heating
- Forced air, Natural gas
- Cooling
- Central air conditioning
- Basement
- Apartment in basement, Separate entrance, N/A, N/A
- Flooring
- Hardwood, Carpeted, Linoleum
- Appliances
- All, Refrigerator, Freezer, Window Coverings
- Exterior features
- Brick
- Lot features
- Wooded area
- Architectural style
- Bungalow
What would this home cost you?
Based on the $680,000 asking price at a 5.00% example rate, semi-annual compounding.
Renanza Realty Inc. can represent you on this property — send an enquiry to arrange a private viewing.
Listing courtesy of Real Broker Ontario Ltd., GUELPH.
The listing data displayed here is provided in part by the Canadian Real Estate Association (CREA) through its Data Distribution Facility (DDF®) and is drawn from Boards and Associations across Canada. Information is deemed reliable but is not guaranteed accurate by CREA. The listings are held by brokerages other than Renanza Realty unless otherwise noted.
The trademarks REALTOR®, REALTORS® and the REALTOR® logo are controlled by CREA and identify real estate professionals who are members of CREA. The trademarks MLS®, Multiple Listing Service® and the associated logos identify professional services rendered by REALTOR® members of CREA to effect the purchase, sale and lease of real estate as part of a cooperative selling system.