
59 STOCKBRIDGE CRESCENT
Ajax (Central West), Ontario
MLS® E14159454
$2,900/mo
- Status
- Active
- Property type
- House
- MLS® number
- E14159454
- Bedrooms
- 3
- Bathrooms
- 2
- Year built
- —
 1 / 42
Listing description
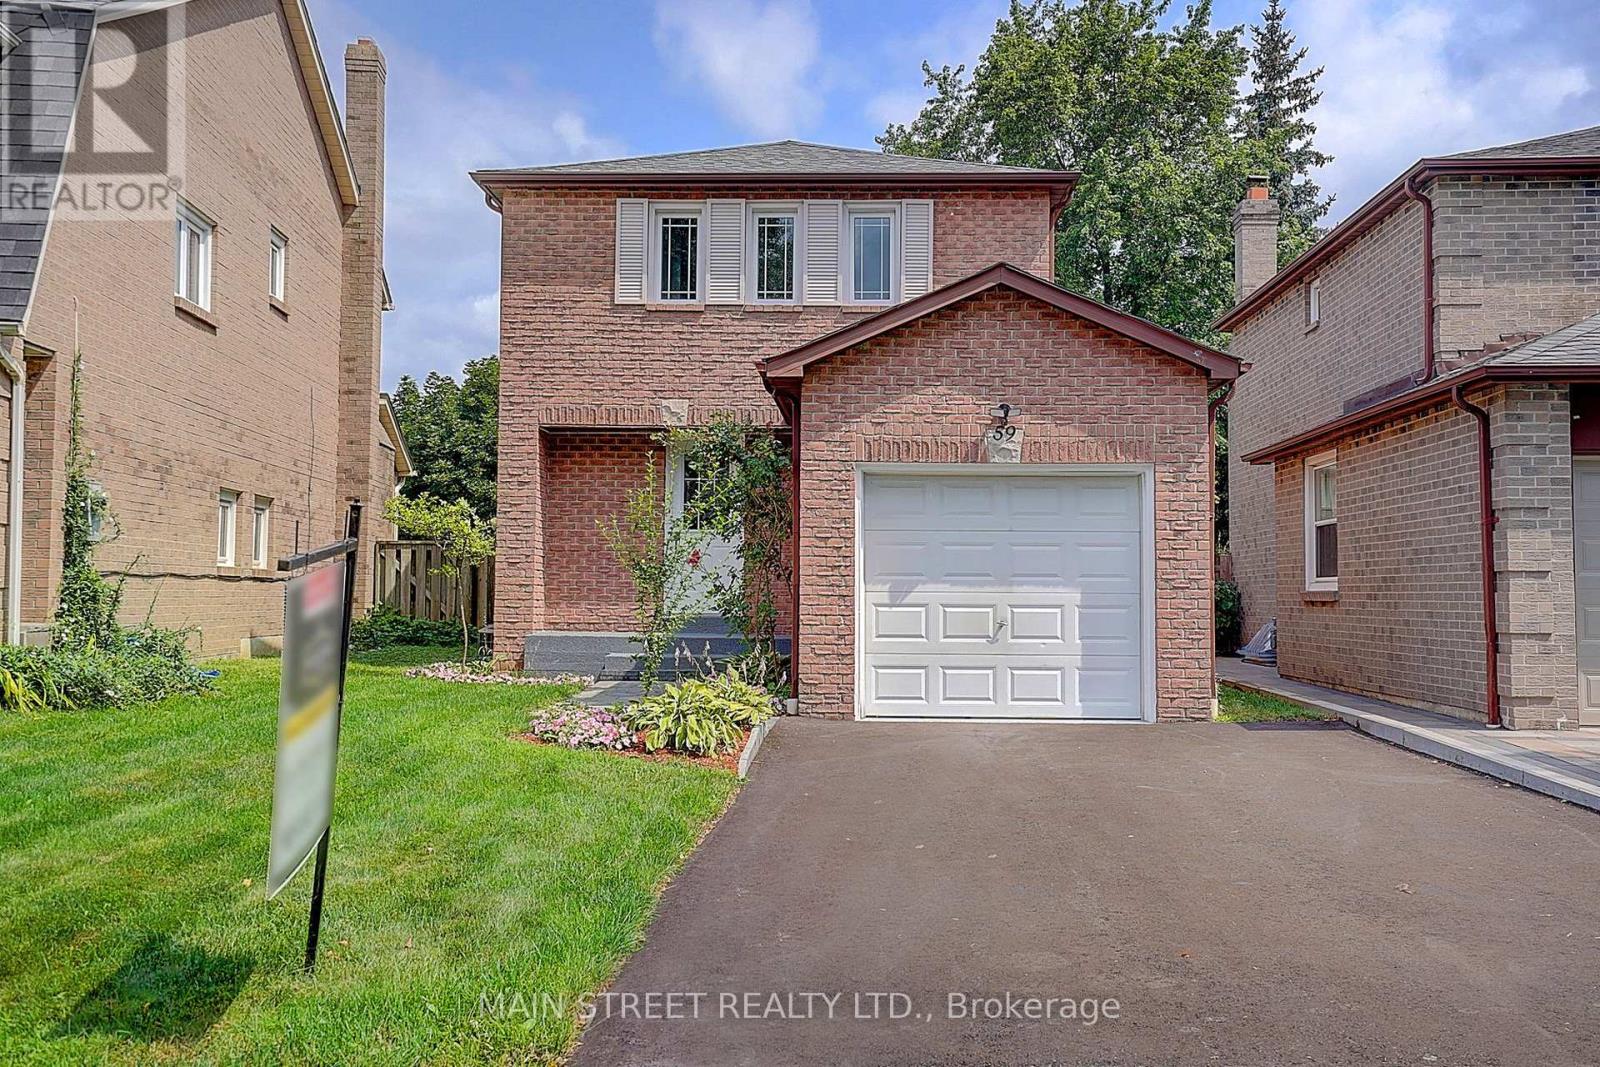
Welcome to this beautifully renovated, fully detached, all-brick, two-storey home available for lease in the highly desirable Westney Heights community of Ajax! Offering three bedrooms, an attached garage and a bright, open-concept main floor. This stylish home is exceptionally well maintained and ready for its new tenants to move in and enjoy.
The stunning kitchen features new cabinetry, a centre island with breakfast bar, quartz countertops and stainless steel appliances, all new in 2025. Elegant 24" x 24" porcelain tile flows through the kitchen and main hallway, while the dining room showcases a beautiful accent wall with quartz countertop, bar fridge and walkout to a spacious 12' x 20' backyard deck, complete with a natural gas BBQ hookup for effortless outdoor entertaining. Additional features include pot lights and fresh paint throughout, no carpeting, central air conditioning and a generous primary bedroom with a walk-in closet and stylish feature wall.
The finished basement provides additional living space with a thermostatically controlled gas fireplace, washroom and plenty of storage. Enjoy the privacy of a fully fenced backyard, shingles (2022), washer and dryer (2022), and a fully renovated garage with an exceptionally clean painted floor. Ideally situated close to excellent schools, shopping, public transit, recreation facilities, Highway 401 and the GO Train, making commuting a breeze.
An exceptional leasing opportunity offering modern finishes, comfortable living and a fantastic location in one of Ajax's most sought-after neighbourhoods. Notes: *An adjusted 'All utilities included' and/or 'Furnished' Lease options are available. *No Pets.
*No Smoking.
Property summary
- MLS® number
- E14159454
- Property type
- Single Family
- Building type
- House
- Title
- Freehold
- Land size
- 28.8 x 112.6 FT
- Parking
- 4 spaces · Attached Garage, Garage
- Days on market
- 0 days
Features & details
- Heating
- Forced air, Natural gas
- Cooling
- Central air conditioning
- Basement
- Finished, Full
- Flooring
- Concrete, Laminate, Porcelain Tile
- Appliances
- Washer, Refrigerator, Dishwasher, Stove, Dryer, Microwave, Window Coverings
- Exterior features
- Brick
- Lot features
- Carpet Free
Renanza Realty Inc. can represent you on this property — send an enquiry to arrange a private viewing.
Listing courtesy of MAIN STREET REALTY LTD., UXBRIDGE.
The listing data displayed here is provided in part by the Canadian Real Estate Association (CREA) through its Data Distribution Facility (DDF®) and is drawn from Boards and Associations across Canada. Information is deemed reliable but is not guaranteed accurate by CREA. The listings are held by brokerages other than Renanza Realty unless otherwise noted.
The trademarks REALTOR®, REALTORS® and the REALTOR® logo are controlled by CREA and identify real estate professionals who are members of CREA. The trademarks MLS®, Multiple Listing Service® and the associated logos identify professional services rendered by REALTOR® members of CREA to effect the purchase, sale and lease of real estate as part of a cooperative selling system.