
59 Spruce Road
Whitecourt, Alberta
MLS® A2267419
$775,000
- Status
- Active
- Property type
- House
- MLS® number
- A2267419
- Bedrooms
- 5
- Bathrooms
- 4
- Year built
- 2011
 1 / 34
Listing description
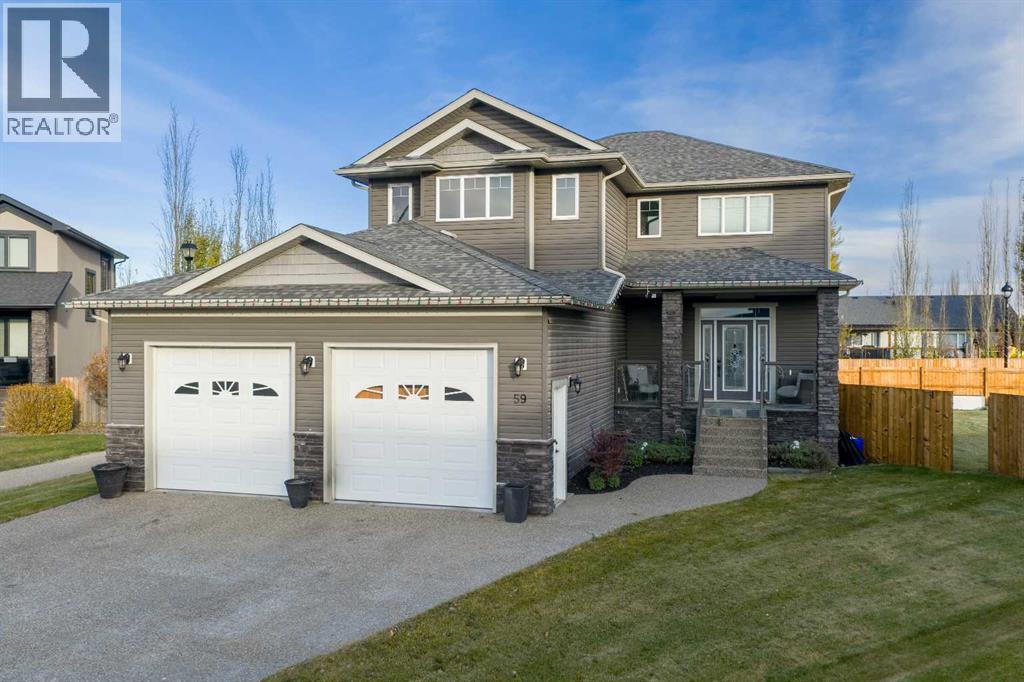
Luxury, Comfort, and Style—All in One Exceptional Home! This stunning 5-bedroom, 4-bathroom home offers over 2,500 sq. ft.
of beautifully designed living space plus a fully finished 1,165 sq. ft. basement, combining elegance with everyday functionality.
Step inside to a grand foyer that sets the tone for the quality and craftsmanship throughout. The open-concept main floor features a gorgeous kitchen complete with a double wall oven, custom walk-in pantry with built-in organizers, large island, and abundant counter space—perfect for entertaining and family gatherings. Off the garage, a spacious mudroom with a 2-piece bath provides a convenient and practical secondary entry.
Upstairs, a bright and airy bonus room offers extra living space, along with the laundry room for added convenience. The primary suite is a true retreat, showcasing a spa-like ensuite and a massive walk-in closet with custom organization. The fully developed basement is designed for relaxation and entertainment, featuring in-floor heating, a large rec room, and a wet bar—the perfect space for movie nights or hosting friends.
Additional highlights include central air conditioning, high-end finishes throughout, and thoughtful design at every turn. Located in a sought-after neighbourhood, this property backs onto a paved walking trail that leads to a large park and playground, and is close to schools, shopping, and all amenities. This home truly has it all—luxury, comfort, and an unbeatable location.
Property summary
- MLS® number
- A2267419
- Property type
- Single Family
- Building type
- House
- Square footage
- 2,562 sq ft
- Title
- Freehold
- Land size
- 10806 square feet
- Built in
- 2011
- Annual property taxes
- $5,988.65
- Parking
- 4 spaces · Attached Garage
- Days on market
- 314 days
Features & details
- Heating
- Forced air, In Floor Heating, Natural gas
- Cooling
- Central air conditioning
- Basement
- Finished, Full
- Flooring
- Tile, Hardwood, Carpeted
- Appliances
- Refrigerator, Cooktop - Electric, Dishwasher, Oven - Built-In, Window Coverings, Garage door opener, Washer & Dryer
- Exterior features
- Concrete, Stone, Vinyl siding
- Lot features
- Cul-de-sac, Wet bar, PVC window, Closet Organizers, No Animal Home
- Community features
- Golf Course Development
What would this home cost you?
Based on the $775,000 asking price at a 5.00% example rate, semi-annual compounding.
Renanza Realty Inc. can represent you on this property — send an enquiry to arrange a private viewing.
Listing courtesy of RE/MAX ADVANTAGE (WHITECOURT), Whitecourt.
The listing data displayed here is provided in part by the Canadian Real Estate Association (CREA) through its Data Distribution Facility (DDF®) and is drawn from Boards and Associations across Canada. Information is deemed reliable but is not guaranteed accurate by CREA. The listings are held by brokerages other than Renanza Realty unless otherwise noted.
The trademarks REALTOR®, REALTORS® and the REALTOR® logo are controlled by CREA and identify real estate professionals who are members of CREA. The trademarks MLS®, Multiple Listing Service® and the associated logos identify professional services rendered by REALTOR® members of CREA to effect the purchase, sale and lease of real estate as part of a cooperative selling system.