
59 SARAH Street
Brantford, Ontario
MLS® 40878755
$579,900
- Status
- Active
- Property type
- House
- MLS® number
- 40878755
- Bedrooms
- 3
- Bathrooms
- 1
- Year built
- 1940
 1 / 26
Listing description
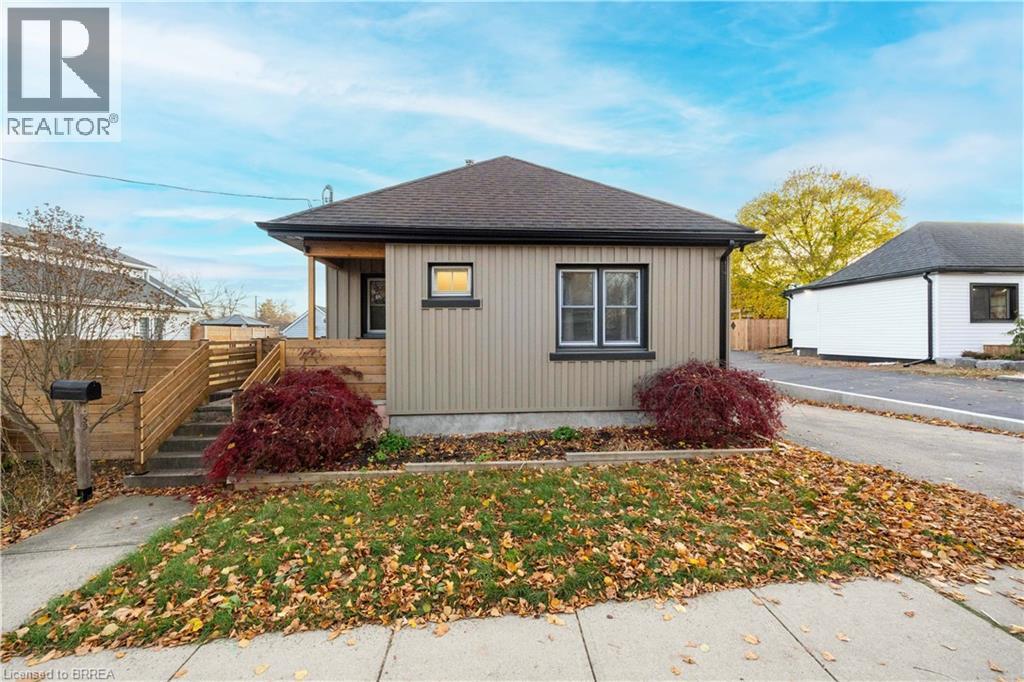
Welcome to 59 Sarah Street! This 3-bedroom, 1-bathroom home offers a number of updates throughout, including engineered hardwood and luxury vinyl flooring on the main level, while still providing plenty of opportunity to make it your own. The property features an impressive 22' x 28' garage with a durable steel roof, over 10-foot ceilings, insulation, heating, and electrical service.
Enjoy the added privacy of a backyard complete with new fencing. The basement features newly installed drywall, a new egress window for the bedroom, and rough-in plumbing for an additional bathroom. With much of the groundwork already started, the lower level offers plenty of flexibility to create additional living space, a family area, or explore the potential for an in-law suite.
Whether you're looking to personalize a home to suit your needs or take advantage of the additional space and possibilities, this property is full of potential!
Property summary
- MLS® number
- 40878755
- Property type
- Single Family
- Building type
- House
- Square footage
- 777 sq ft
- Title
- Freehold
- Built in
- 1940
- Annual property taxes
- $3,608.99
- Parking
- 6 spaces · Detached Garage
- Days on market
- 0 days
Features & details
- Heating
- Forced air, Natural gas
- Cooling
- Central air conditioning
- Basement
- Partially finished, Full
- Appliances
- Washer, Refrigerator, Dishwasher, Stove, Dryer, Garage door opener, Microwave Built-in
- Exterior features
- Brick
- Architectural style
- Bungalow
What would this home cost you?
Based on the $579,900 asking price at a 5.00% example rate, semi-annual compounding.
Renanza Realty Inc. can represent you on this property — send an enquiry to arrange a private viewing.
Listing courtesy of Royal LePage Action Realty, BRANTFORD.
The listing data displayed here is provided in part by the Canadian Real Estate Association (CREA) through its Data Distribution Facility (DDF®) and is drawn from Boards and Associations across Canada. Information is deemed reliable but is not guaranteed accurate by CREA. The listings are held by brokerages other than Renanza Realty unless otherwise noted.
The trademarks REALTOR®, REALTORS® and the REALTOR® logo are controlled by CREA and identify real estate professionals who are members of CREA. The trademarks MLS®, Multiple Listing Service® and the associated logos identify professional services rendered by REALTOR® members of CREA to effect the purchase, sale and lease of real estate as part of a cooperative selling system.