
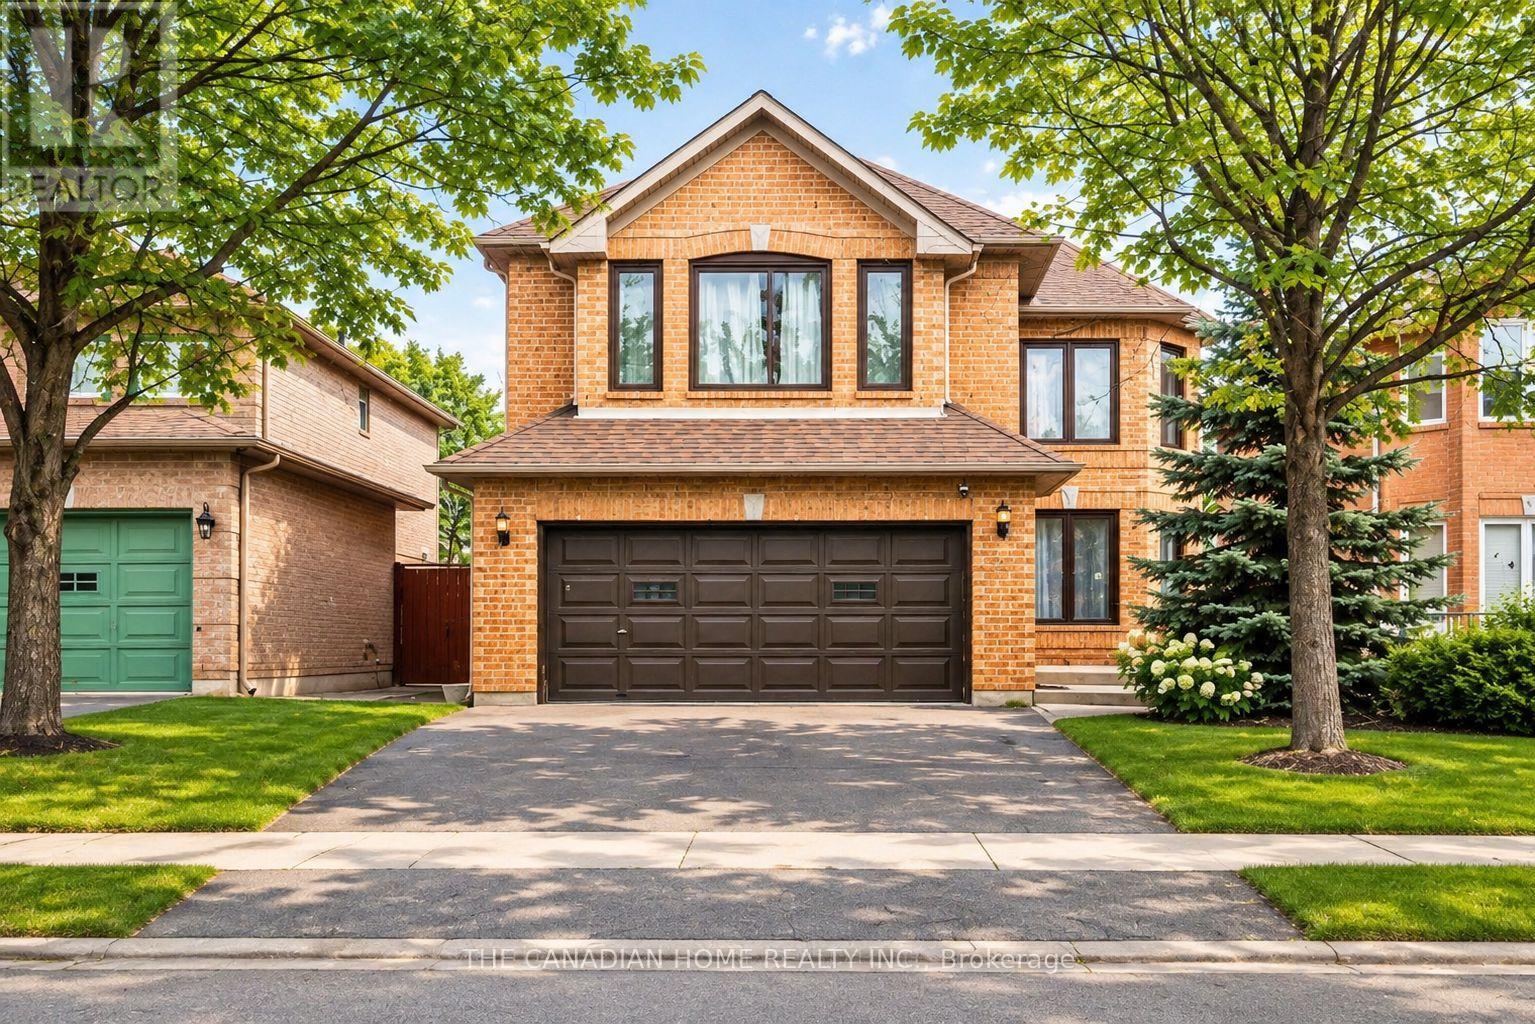
59 RICHWOOD CRESCENT
Brampton (Brampton West), Ontario
MLS® W14193794
$1,160,000
- Status
- Active
- Property type
- House
- MLS® number
- W14193794
- Bedrooms
- 6
- Bathrooms
- 4
- Year built
- —
 1 / 45
Listing description
Welcome to 59 Richwood Crescent, a beautifully renovated, move-in-ready detached home nestled in the desirable Brampton West neighbourhood! Offering 4+2 spacious bedrooms, 4 bathrooms, and a legal 2-bedroom basement apartment with a separate entrance, this exceptional property is perfect for growing families, multigenerational living, or buyers seeking additional rental income. Step inside to discover an elegant staircase, gleaming hardwood flooring throughout the main and upper levels with absolutely no carpet, and a beautifully upgraded kitchen featuring premium stainless steel appliances, modern finishes, and generous space for everyday living and entertaining.
The spacious primary retreat boasts a luxurious 5-piece ensuite, complemented by three additional generously sized bedrooms. The professionally finished legal basement apartment features a modern kitchen with stainless steel appliances, an updated bathroom, and currently generates $2,000 per month in rental income, offering an excellent mortgage-helper opportunity! Enjoy peace of mind with major upgrades including the heat pump, furnace, windows, and roof.
Conveniently located near Bovaird Drive West and Royal Orchard Drive, this home offers exceptional access to everyday amenities, including St. Maria Goretti Elementary School, Royal Orchard Middle School, David Suzuki Secondary School, nearby parks, grocery stores, Walmart, restaurants, shopping plazas, fitness centres, and medical facilities. Commuters will appreciate convenient access to Brampton Transit, Mount Pleasant GO Station, Bovaird Drive, and Highway 410.
Surrounded by established residential streets, neighbourhood parks, and excellent recreational amenities, this property combines modern comfort, a convenient location, and income-generating potential. A fantastic opportunity to own a beautifully upgraded detached home in one of Brampton's established family-friendly communities. Don't miss it!
Property summary
- MLS® number
- W14193794
- Property type
- Single Family
- Building type
- House
- Title
- Freehold
- Land size
- 36.1 x 108.3 FT
- Annual property taxes
- $6,705.59
- Parking
- 6 spaces · Attached Garage, Garage
- Days on market
- 0 days
Features & details
- Heating
- Forced air, Natural gas
- Cooling
- Central air conditioning
- Basement
- Apartment in basement, Separate entrance, N/A, N/A
- Flooring
- Hardwood
- Appliances
- Washer, Refrigerator, Dishwasher, Stove, Dryer, Microwave, Window Coverings, Water Heater
- Exterior features
- Brick
What would this home cost you?
Based on the $1,160,000 asking price at a 5.00% example rate, semi-annual compounding.
Renanza Realty Inc. can represent you on this property — send an enquiry to arrange a private viewing.
Listing courtesy of THE CANADIAN HOME REALTY INC., MISSISSAUGA.
The listing data displayed here is provided in part by the Canadian Real Estate Association (CREA) through its Data Distribution Facility (DDF®) and is drawn from Boards and Associations across Canada. Information is deemed reliable but is not guaranteed accurate by CREA. The listings are held by brokerages other than Renanza Realty unless otherwise noted.
The trademarks REALTOR®, REALTORS® and the REALTOR® logo are controlled by CREA and identify real estate professionals who are members of CREA. The trademarks MLS®, Multiple Listing Service® and the associated logos identify professional services rendered by REALTOR® members of CREA to effect the purchase, sale and lease of real estate as part of a cooperative selling system.