
59 Peggy Deane Drive
Portugal Cove-St. Philips, Newfoundland & Labrador
MLS® 1303289
$674,900
- Status
- Active
- Property type
- House
- MLS® number
- 1303289
- Bedrooms
- 3
- Bathrooms
- 3
- Year built
- 2026
 1 / 16
Listing description
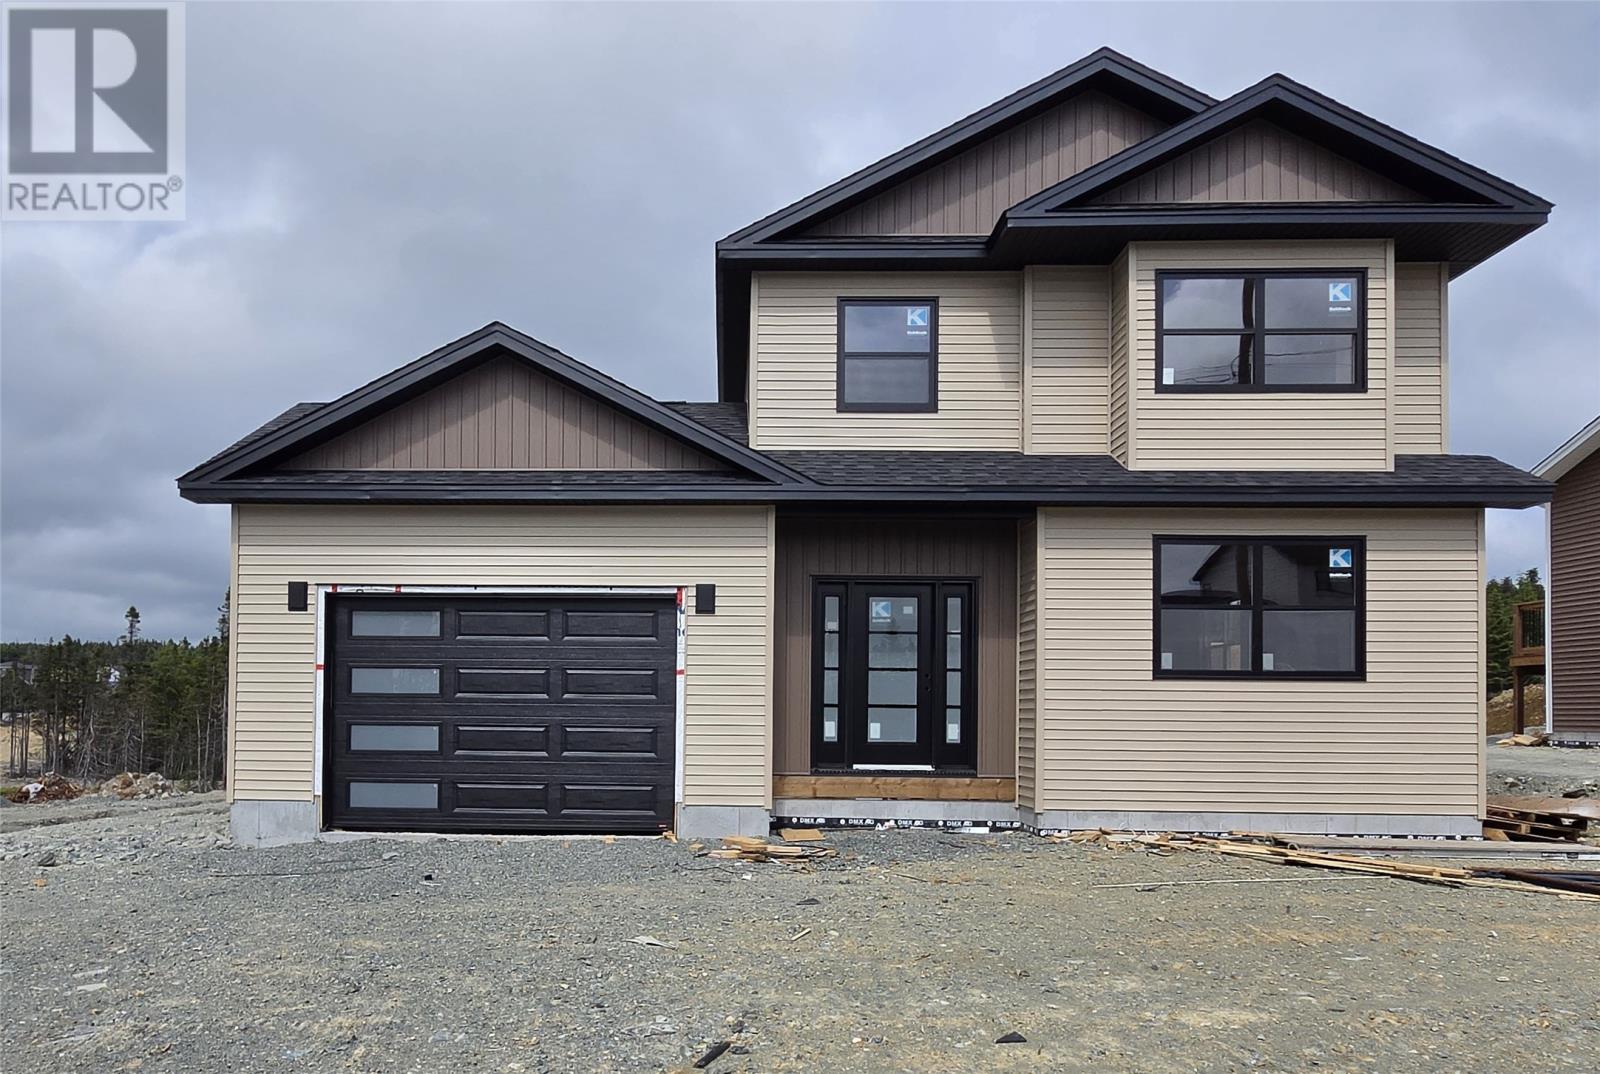
Welcome to #59 Peggy Deane Drive located on a Town-water serviced 1/2 Acre Lot nestled in Phase #3 of the Windsor's Gate Development in Portugal Cove-St. Philip's and only a 10-minute drive to the Airport. The proposed New Build offers an excellently developed 1,758 sq ft Two-Storey offering an attached 314 sq ft Garage, 3 Bedrooms & 2.
5 Bathrooms & a lovely Open Concept Kitchen/Dining Room/ Living Room area for entertaining Family. As your family grows you can develop the additional 906 sq ft of Undeveloped Basement area that will have a rough-in for your future Bathroom. Other nice features included are a dedicated large Laundry Room, a spacious Pantry in the Kitchen, a “work area” Island & upstairs has a wonderful Ensuite & Walk-in Closet in your Master Bedroom.
The Builder has selected the Kitchen & Pantry cabinetry, Island suitable for 4 people, Laundry Room cabinets, and the Walk-in Closet Organizers. Allowances (Including HST) for Flooring ($21,000), Staircase ($9,000), Mini-Split ($6,500), Plumbing Fixtures ($10. 000) & Lighting ($2,500).
The Contractor (BTR Contracting) is a ""hands on"" Quality Builder that “pays attention to the details” & will oversee every aspect of your New Home Build personally from start to finish. Some additional features included are the 9’ high ceilings on the Main Floor & a lovely Rear Deck in your yard. BTR Contracting always uses Plywood on Floors, Walls & Roof, 35 Year Shingles & R50 Attic Insulation.
BTR Contracting will have more Lots available by Fall 2026 when the Final Phase #4 Lots are installed.
Property summary
- MLS® number
- 1303289
- Property type
- Single Family
- Building type
- House
- Square footage
- 2,664 sq ft
- Title
- Freehold
- Land size
- 75' x 269'
- Built in
- 2026
- Parking
- Attached Garage
- Days on market
- 8 days
Features & details
- Heating
- Baseboard heaters, Electric
- Cooling
- Air exchanger
- Flooring
- Mixed Flooring
- Exterior features
- Vinyl siding
- Architectural style
- 2 Level
What would this home cost you?
Based on the $674,900 asking price at a 5.00% example rate, semi-annual compounding.
Renanza Realty Inc. can represent you on this property — send an enquiry to arrange a private viewing.
Listing courtesy of Hanlon Realty, St. John's.
The listing data displayed here is provided in part by the Canadian Real Estate Association (CREA) through its Data Distribution Facility (DDF®) and is drawn from Boards and Associations across Canada. Information is deemed reliable but is not guaranteed accurate by CREA. The listings are held by brokerages other than Renanza Realty unless otherwise noted.
The trademarks REALTOR®, REALTORS® and the REALTOR® logo are controlled by CREA and identify real estate professionals who are members of CREA. The trademarks MLS®, Multiple Listing Service® and the associated logos identify professional services rendered by REALTOR® members of CREA to effect the purchase, sale and lease of real estate as part of a cooperative selling system.